Construction phases when building a house: how does construction proceed from the foundations to moving in?
Publication date: 14. october 2025
Building a house is for many the biggest investment of their lives. But for those encountering it for the first time, the entire process can seem like an opaque labyrinth of technical terms, permits, and decisions.
In this blog, using the example of building a masonry, prefabricated, and modular house, we will simply explain how house construction proceeds - step by step, from the first shovel in the ground to the moment you bring furniture into your new home.
More information on obtaining a building permit and everything you need is written in the blog here.
+
For your information: The procedures for obtaining documentation (a building permit) before starting masonry or prefabricated construction do not differ significantly. For modular houses, the paperwork is simplified (most documents are drastically simplified or not required). Meanwhile, construction proceeds differently in all 3 cases.
+
Masonry construction has 5 construction phases, which we will also use as a guide in the comparison tables below. Masonry construction is also called wet construction. Construction binders contain water, and a certain amount of time is needed for the water to evaporate before moving on to the next construction phase. Masonry house construction therefore takes the longest, even up to several years, since among other things it is necessary to coordinate many subcontractors.
Prefabricated construction is divided into construction of the concrete part (foundation slab) and construction of the prefabricated part (the house is under roof) - completed extended phase 3. This is followed by the installation of utilities and floor screeds - completion up to this phase is called partial turnkey. Then come the interior finishing works (turnkey completion) laying parquet and ceramics, interior doors, stairs, finishing the interior walls. After approximately half a year of construction (the period varies depending on the manufacturer), moving into the house is possible.
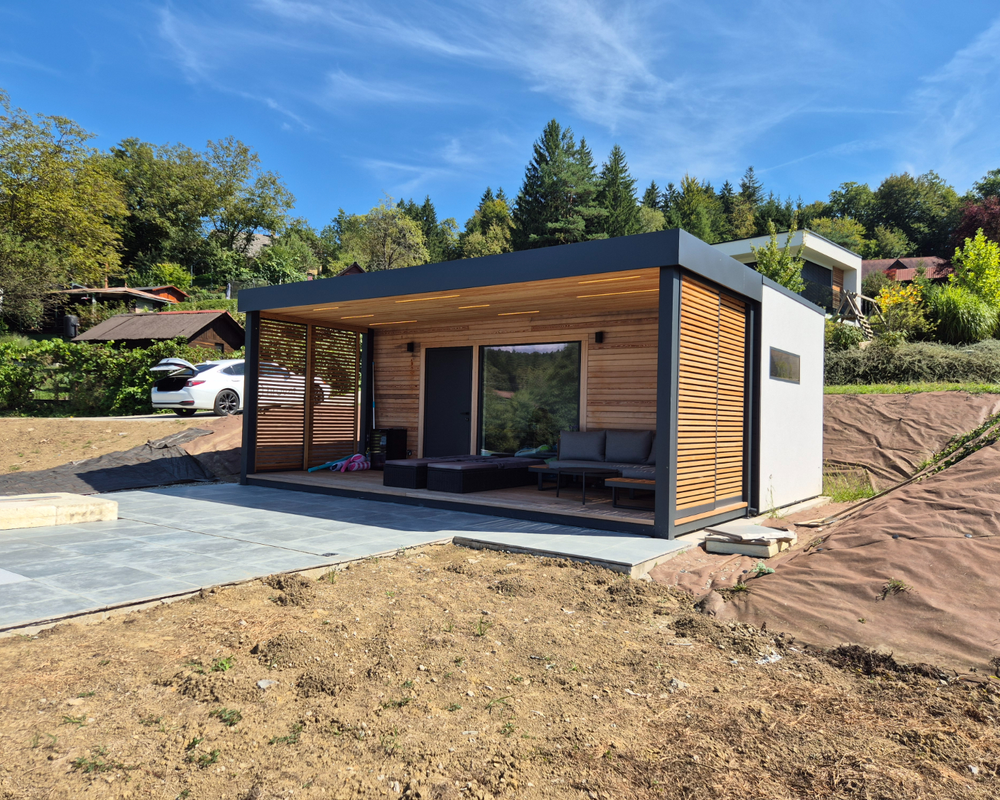
Modular construction takes place in production, where the house is made turnkey in modules (finished outside and inside, all installations completed, bathroom finished). This is followed only by the installation of the modules on site, which takes from 1 to 10 days. 1 day in the case of 1 module, several days in the case of multiple modules and a gable roof, after which the house is ready to move into.
Pre-construction phase: Preparation and planning
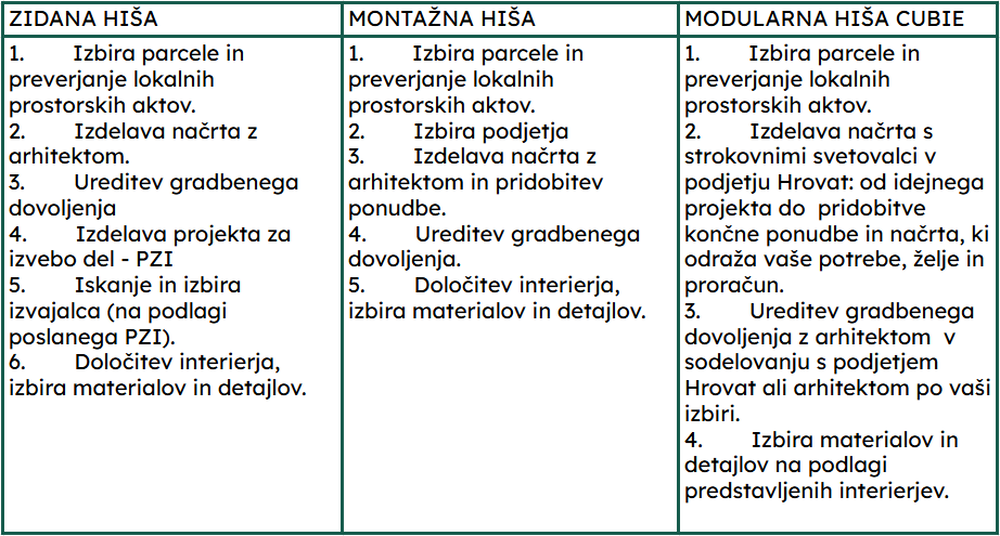
Before anything starts happening on the plot, good preparation is crucial.
This is the phase where you envision your home, its shape, size, lifestyle style, and transfer it onto paper, arrange the paperwork, and obtain a building permit.
Before construction begins, the following are also required:
- a contract concluded with the person who will supervise the construction,
- the staking out carried out and the staking-out report signed by the supervisor and the contractor, and
- the notification of the start of construction submitted (at least 8 days before construction begins).
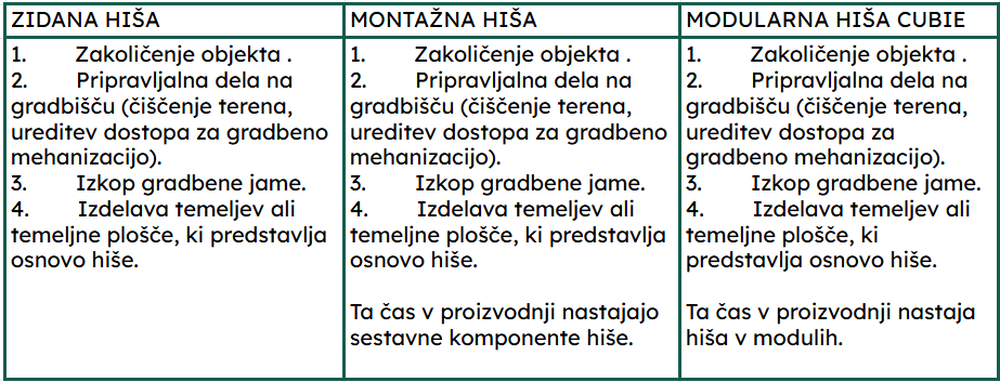
1st construction phase: Earthworks and foundations
When everything is ready, work on site begins: site preparation, construction site setup, staking out the building, excavation for the foundation slab, and construction of the foundation slab.
In this phase, the house "grows" up to the first slab. For many, this is the first real feeling that dreams are becoming reality.
2. Construction phase: construction of the basement, in the case of buildings with a basement
This phase involves the continuation of construction work after the foundations have been completed, when the house begins to “rise” from the ground. The work usually includes the construction of the basement slab, which represents the basis for the further structure of the building (construction of basement walls, construction of the basement slab, backfilling of the basement).
However, not all buildings have a basement - sometimes because the investor simply does not want one, but often also due to unsuitable ground conditions that do not allow the safe construction of underground spaces. Many people also decide against a basement for economic reasons, as building below ground level would require more extensive excavation works (sometimes even blasting), which significantly increases the cost of the entire construction.
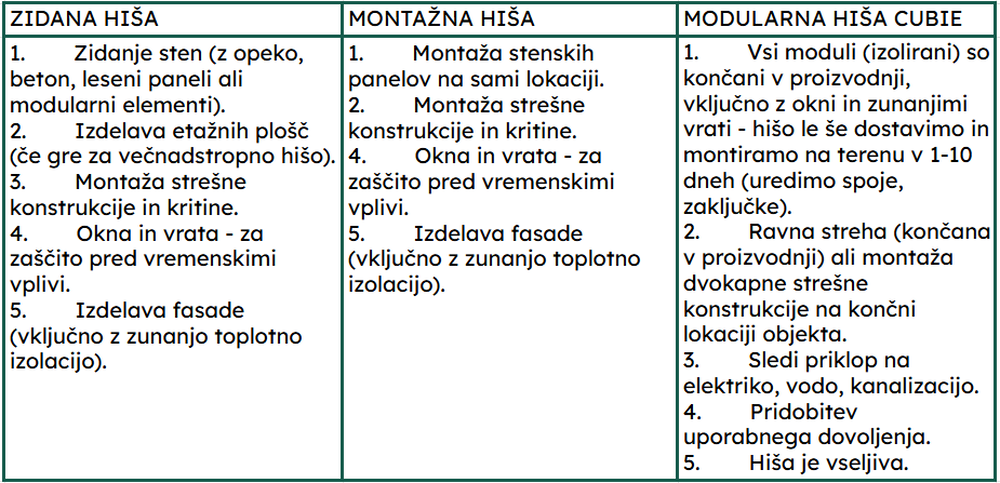
Phase 3 of construction: structure with roof
What most people call “construction” follows: when the house is covered, we say it is “under the roof,” and this is a major milestone, as the house begins to look like a home.
Extended third construction phase includes the installation of exterior joinery (windows and exterior doors) and the construction of the facade.
4th construction phase: work inside and outside the house
This is the moment when the construction site begins to turn into a home.
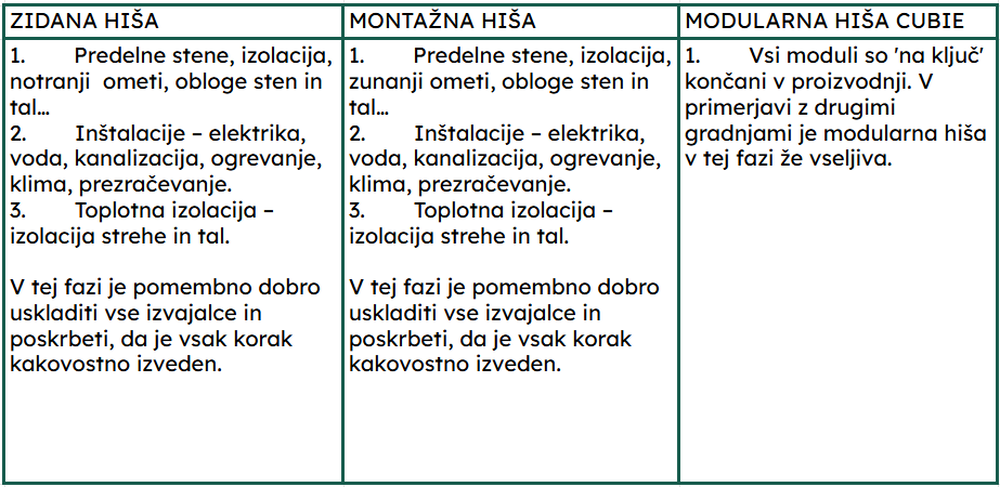
In the fourth construction phase, all work inside the building is carried out. The work includes the installation of partition walls, drywall work, concrete floors, interior insulation, installation of heating systems, electrical and other installations in the building, plastering, floor construction, wall and floor coverings, laying ceramics and stone, attic insulation, façade construction (if it was not completed in the 3rd extended phase), and similar work.
Connections to the water supply and sewer system are carried out, usually also connections to municipal infrastructure.
Construction up to this phase is also called "partial turnkey construction".
5th construction phase: finishing construction works
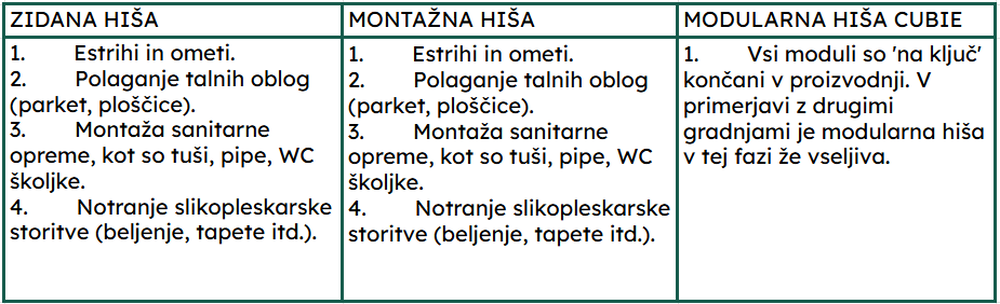
The house is enclosed and protected - now it’s time for the interior finishing works. The house is turnkey and is suitable for immediate move-in.
At this stage, all final works are carried out, such as painting and glazing work, laying parquet or other floor coverings as well as wall coverings, installation of interior doors, and final installation of utilities (installation of switches, sockets...).
This stage also includes the installation of joinery: shutters and interior doors, balcony railings, stairs... As well as any possible stonework and metalwork.
These are the final steps that transform the house into a fully finished and comfortable home, ready for your new life.
6. Additional: Exterior arrangement
When the interior is finished, we ensure the full functionality of the house and its surroundings.
Exterior landscaping is often the last thing, but it significantly contributes to the functionality and comfort of living.
7. Additional: Obtaining the occupancy permit
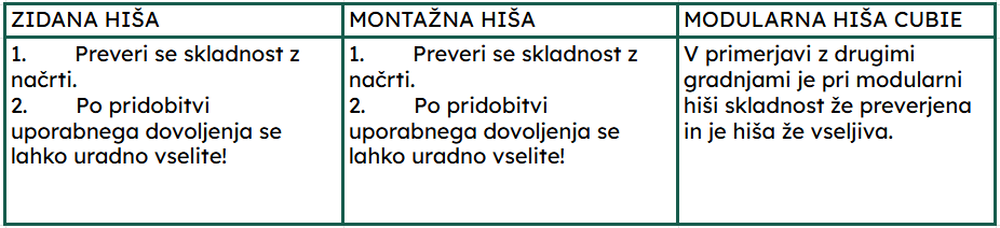
To obtain a house number, you need to have a technical inspection completed and an occupancy permit.
To obtain an occupancy permit, among other things, it is also necessary to submit the As-Built Project Documentation (PID) and arrange for the registration of the building in the cadastre, which is done by an authorized surveyor. During construction itself, certain changes or deviations from the original detailed design plans (PZI) almost always occur, so it is essential that all these changes are properly recorded and included in the PID. This document is a mandatory attachment to the application for the issuance of an occupancy permit.
For this, you need a surveyor, then you contact the designer or architect. You will also need a signed statement from the supervisor or the responsible designer.
Sign up for a series of educational emails about modular construction
Welcome to the series of educational videos where we provide you with more information about modular construction itself.
- What is modular construction?
- Differences between modular and mobile holiday homes
- Its advantages
- How does modular construction take place at Hrovat?
- How are the delivery and assembly of a modular house carried out?
- We address common questions...
At the same time, we also familiarize you with the pitfalls of traditional and prefabricated construction that you may not have considered. By subscribing to the e-newsletter, over time you will receive more than 15 informative short videos.


