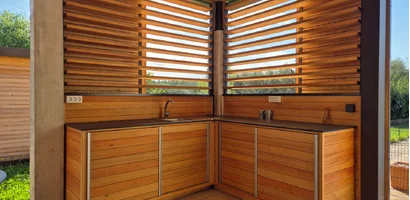
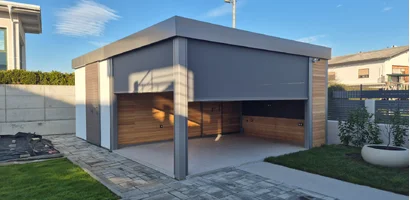
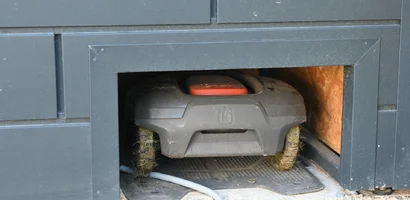
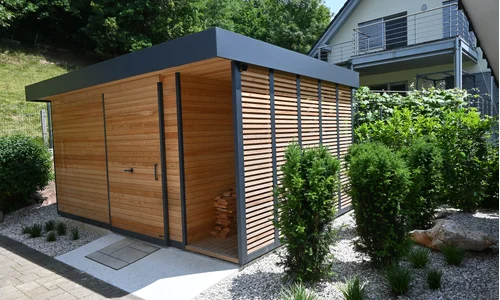
Garden shed with open storage space
Garden sheds with a canopy, intended for additional storage, generally derive from the classic Cubie garden shed, in which one part is open.
The open part serves as an additional roof for quickly storing garden tools, a lawn mower, or firewood. Some also place trash bins in this section and thus protect them from the weather.


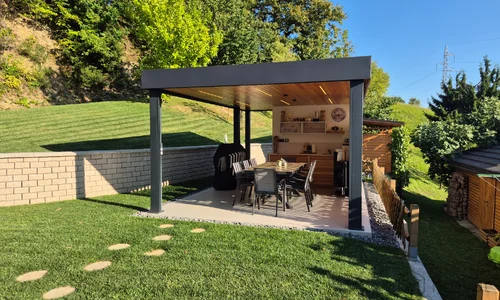
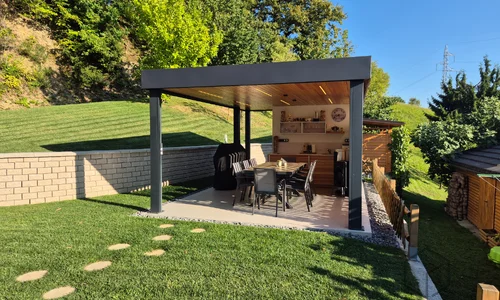
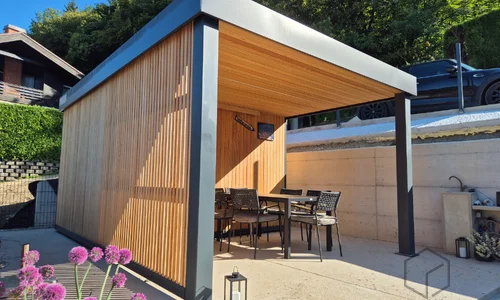
Garden house for socializing
As the name suggests, it is a canopy intended for garden gatherings with good food and selected company. Under the canopy, you can place garden furniture or a dining table, even a summer kitchen, and it also serves as a safe shelter from summer showers or the hot sun.
And so the garden shed gains a completely new practical functionality.

Garden space for a summer kitchen
It is an upgrade of a canopy for socializing. Under it, we hide all the garden furniture, including the summer kitchen, and protect it from unpleasant weather conditions. In addition, we ensure that the garden design follows the consistent theme of the garden house and has a cohesive appearance.
Check out our references








STANDARD EQUIPMENT AND FEATURES OF THE CUBIE GARDEN SHED:
BASIC FRAMEWORK
- Dimensions as agreed: length as desired, width up to 380 cm.
- Weight: 800 - 1500 kg; depending on equipment and type of facade.
- Metal structure, which ensures a long service life of the house and high resistance to weather conditions (snow, wind).
- Facade options:
1.: FACADE OPTION 1: plastered facade with 2 cm insulation and the option to choose the shade.
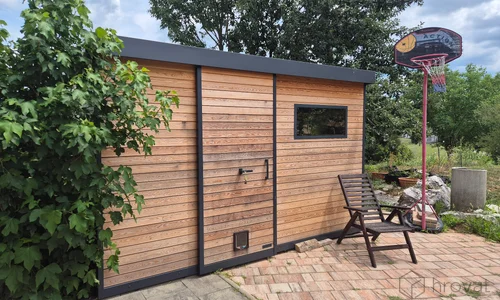
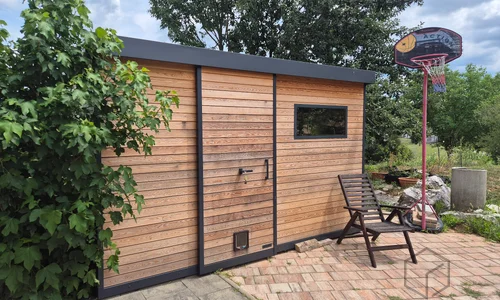
2.: FACADE OPTION 2: Siberian larch.
3.: FACADE OPTION 3: Eternit panels with the option to choose the shade.
4.: FACADE OPTION 4: Prefa sheet metal with the option to choose the shade.
ROOF STRUCTURE
- Roof: flat roof with a minimal slope, suitable for high snow loads.
- Roof membrane: high-quality Sika membrane suitable for flat roofs.
- On the ceiling from the inside, OSB boards are visible. Option to choose a wooden ceiling.
- Flashings at the roof, floor, and corners are protected with sheet metal, for which you can choose the color shade; COLOR CHART.
- Gutter channel integrated into the roof section.
- Drainpipe on the inside of the garden shed. The position of the drainpipe can be chosen.
WINDOWS AND DOORS
- Door options:
1: high-quality sliding door, weather-resistant. Available widths: 86 cm, 116 cm, 136 cm.
2: high-quality metal entrance door, anthracite color shade.
- Lock with two keys.
- We stylishly adapt the door design to the design of the house.
- Window: fixed window made of tinted tempered glass with a metal finishing trim in the color of the house. Optionally, we can install a window with an opening option.
- Additional equipment: sliding shutter.
Facades
You can choose from several facade options, and we can also customize the color for you.