
For customers who settle only for the best
Garden rooms are made with an emphasis on quality and style and are tailored to your lifestyle.
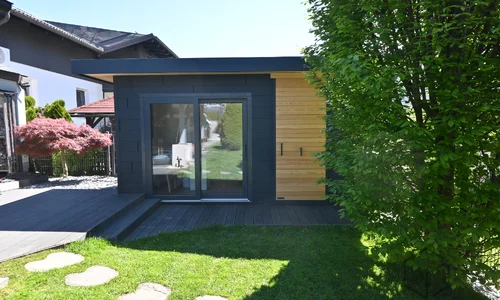
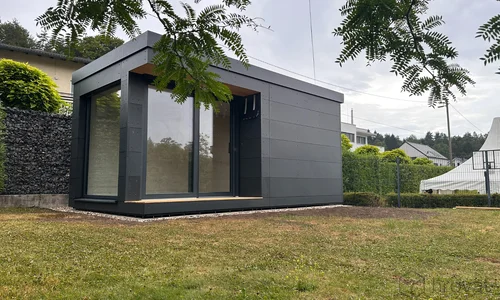
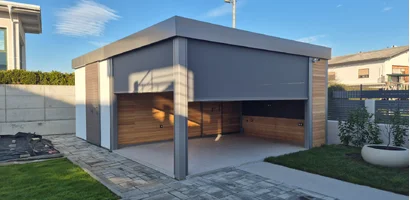
Black Edition expresses your personality, your demand for perfection, and a premium look, without compromise.
The Black Edition line is designed with you in mind – discover the luxury, comfort, and elegance offered by our Cubie cabins. Experience the magic of the feeling when nature and home come together in perfect harmony.
Boutique production allows us to make each cabin according to your wishes, use the highest-quality materials, and discuss every detail.
Only in this way can we create a cabin that will fully meet your expectations.
We are aware that creating a premium product takes time. We take enough time, to listen to you and then manufacture and deliver your cabin within the agreed timeframe.

Use of the best materials

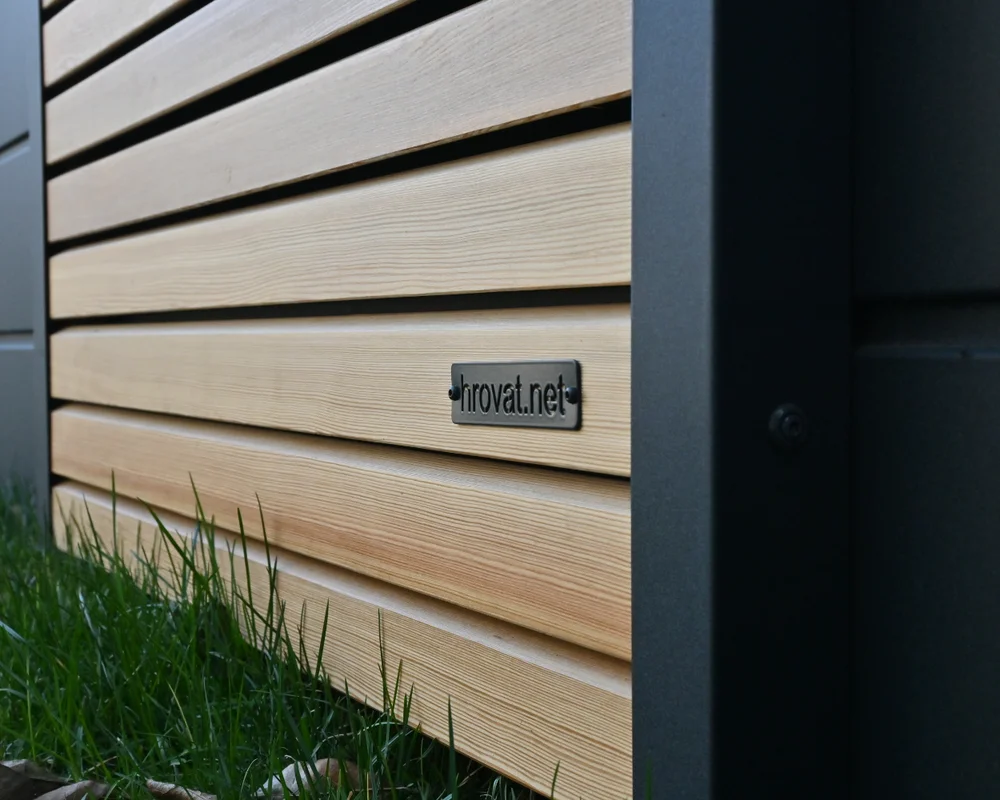
We use the best and proven materials, resistant to all weather conditions, so that your Cubie house will remain perfect for years.
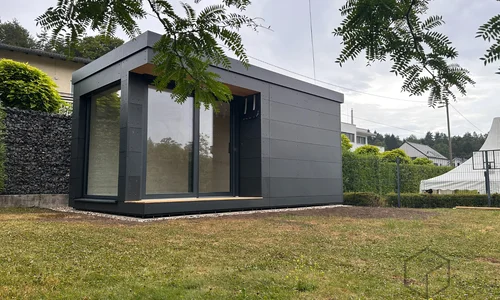
We give the house an enviable premium look with black Eternit panels or a black Prefa facade.
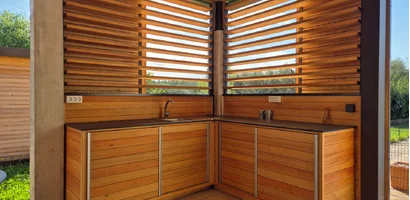
Choose from a rich selection of additional equipment that will satisfy even the most demanding customer. Everything in one place, for you.
Attention to detail
The elegance of black color, wood, straight lines, precise craftsmanship, details..
The Black Edition house is special at first glance.
Every decision we made in the design serves one single purpose: to make your home and garden perfect.

You are invited to watch the Black Edition garden room in the video.
Check out our references


STANDARD EQUIPMENT AND FEATURES OF THE MODULAR GARDEN HOUSE CUBIE:
BASIC FRAME
- Modular construction: the house is delivered fully finished, so installation on site is quick and easy. Usually, installation on site takes 1-2 days.
- Sizes up to 100 m2 are possible, made from one or more modules.
- Suitable for living all year round.
- Solid wooden construction suitable for high snow and wind loads.
- Insulation: rock wool or wood fiber
INSULATION SELECTION
- Option to choose rock wool or wood fiber.
EXTERIOR FACADE
- Plastered facade.
- Siberian larch.
- Eternit panels.
- Prefa sheet metal.
- Samples of the materials can be seen in our showroom.
INTERIOR WALL AND CEILING CLADDING
- Whitewashed wall
- Spruce glued panels
- Chipboard panels in imitation of a whitewashed wall
- Tilly oiled panels in white
Material samples can be seen in our showroom
ROOF STRUCTURE
- Roofing: Sika roofing, which represents a premium and durable solution for flat roofs.
- The roof is designed with an estimated 1% slope; the house design offers the appearance of a flat roof.
- Sheet metal flashings can be selected; COLOR CHART
- Insulation thickness in the roof:
- stone wool or wood fiber thickness 25-30 cm
KONSTRUKCIJA TAL IN POD
- Vroče cinkana in barvana kovinska podkonstrukcija z nivelirnimi tačkami. To nam omogoča, da je modul dvignjen, s čimer poskrbimo za zračenje in nizko vlažnost pri tleh, kar podaljša življenjsko dobo modula.
- Debelina izolacije v podu:
- Neopor 86 mm (debelina poda: 130 - 150 mm), toplotna prevodnost: U = 0,34 W/m²K
- Neopor 146 mm (debelina stene: 156 – 176 mm), toplotna prevodnost: U = 0,20 W/m²K
- Izbira poda: PVC pod ali parket. Vzorce je možno videti v našem razstavnem salonu.
WINDOWS AND DOORS
- Windows: high-quality solid spruce wooden windows from a Slovenian manufacturer painted in the desired shade. Thermopane double glazing (optionally also triple glazing).
- Entrance door: high-quality entrance door from the manufacturer Pirnar.
- Interior doors: standard version made of MDF material in hinged or sliding design.
ELECTRICAL INSTALLATIONS
- The electrical installations are carried out entirely by our company, so the choice of components is simple and the execution is of high quality.
- Available for lighting are LED strips built into the ceiling or LED ceiling lights.
- The quantity and position of sockets and switches can be chosen freely.
- The installations are combined in a central electrical cabinet, the electricity connection to the building is from the floor slab at a predetermined location.
MECHANICAL INSTALLATIONS
- Plumbing: complete installation for the bathroom and kitchen. Connection from the floor slab at a pre-determined location.
- Wastewater and sewerage: complete installation. Connection from the floor slab at a pre-determined location.
HEATING AND COOLING
- IR panels: a very efficient, affordable, and simple way of heating. It is possible to choose the power, panel color, and location. The panels are controlled via a digital control unit.
- Air conditioner.
Facades
You can choose from several facade options, and we can also customize the color for you.


Optional additional equipment






-
successful business years of the family company
-
 +
+Cubie houses made
-
No.
in modular construction from natural materials
-
dedicated and professional colleagues
-


Your expert advisor

Marko Hrovat
representative and co-owner
I would be happy to answer any questions or address any concerns you may have.
You can reach me by phone at 01 724 82 05—Monday through Thursday from 8:00 a.m. to 4:00 p.m. and Fridays from 6:00 a.m. to 2:00 p.m.—or via email at info@hrovat.net
Hrovat in the Media
Follow us




CO2-neutral craftsman


