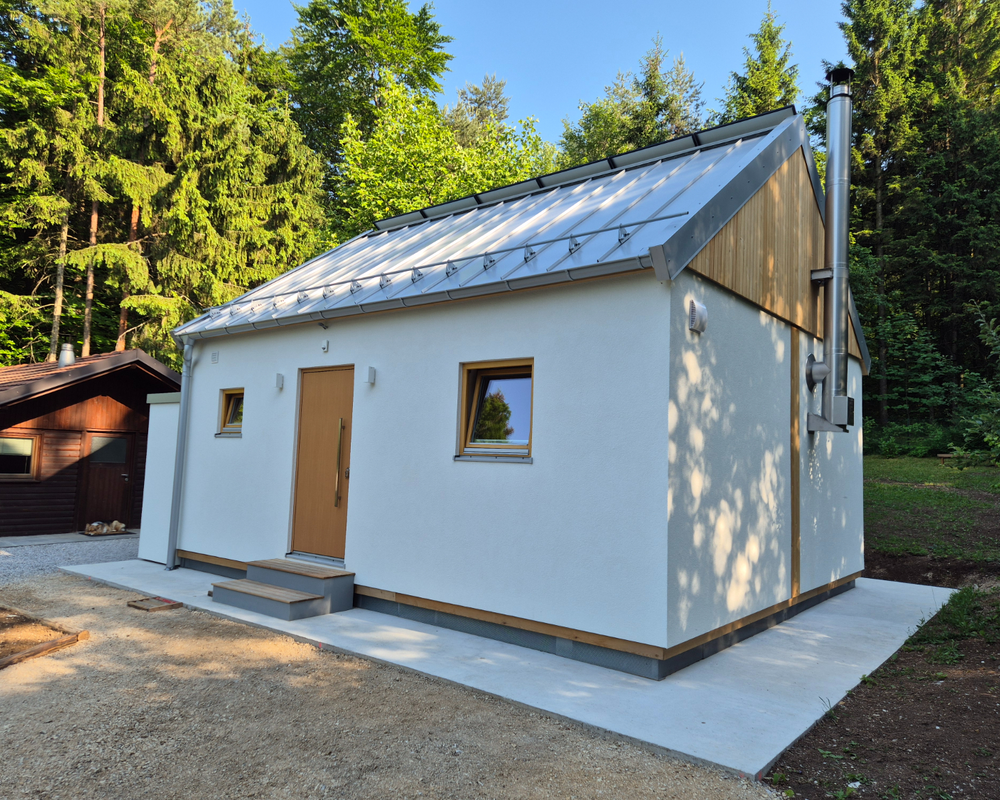
Why a Cubie residential/holiday home?
A home that grows with you
A modular home can be:
- Permanent; the size of the home can be easily adjusted by adding or removing modules according to your needs and lifestyle, or
- Temporary; when you no longer need it, you can sell it and build a larger one on the same plot.
It is relocatable; when you want to explore new places, you can easily move the CUBIE modular home to another location.
A modular home is often mistakenly confused with a mobile house. It is not a mobile house or a container, but rather a well-insulated modular prefabricated house designed for year-round living.
The construction quality is comparable to modern traditional masonry or prefabricated construction. Thanks to its excellent insulation properties, it is suitable for installation both on the coast and in higher-altitude, colder regions.

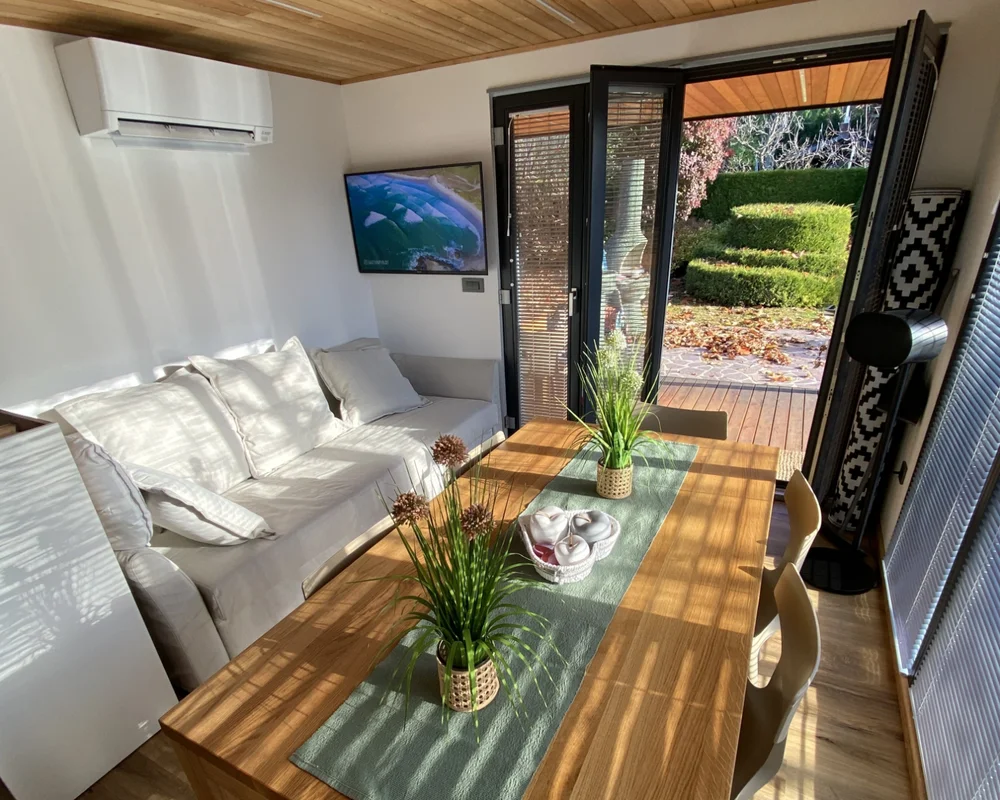
The modular house is an ideal solution for free-spirited young or older people
A home tailored to modern living
For young, free creators, who are starting life on your own, want to live surrounded by nature, and perhaps not even tie yourselves to a single place. More than within the four walls of apartment blocks, you see yourselves in a small house that offers you all the freedom you need - freedom of movement, freedom to create, freedom to live. Wherever life takes you, you can adapt the house to your lifestyle, expand it over time, adjust it, or relocate it.
Fewer square meters, more life
For active seniors, to provide you with just the right amount of comfort you desire in a new chapter of life. Why live in an oversized house that is becoming an ever greater burden when you can start anew in a smaller, modernly designed house, where quality, practical, and comfortable living is ensured without unnecessary worries? Exchange an oversized house or an apartment in the city bustle for a warm and relaxed home in nature.
A retreat in nature
For all city people, whose obligations do not allow you to move outside the city, but who want your own piece of peace in nature. A modular house is the perfect solution for a weekend getaway without lengthy, stressful, and unpredictable construction. We deliver it, set it up, and you are already drinking coffee on the terrace with a view of the forest, lake, or hills. Your second home quickly, easily, and without compromising on comfort and quality.
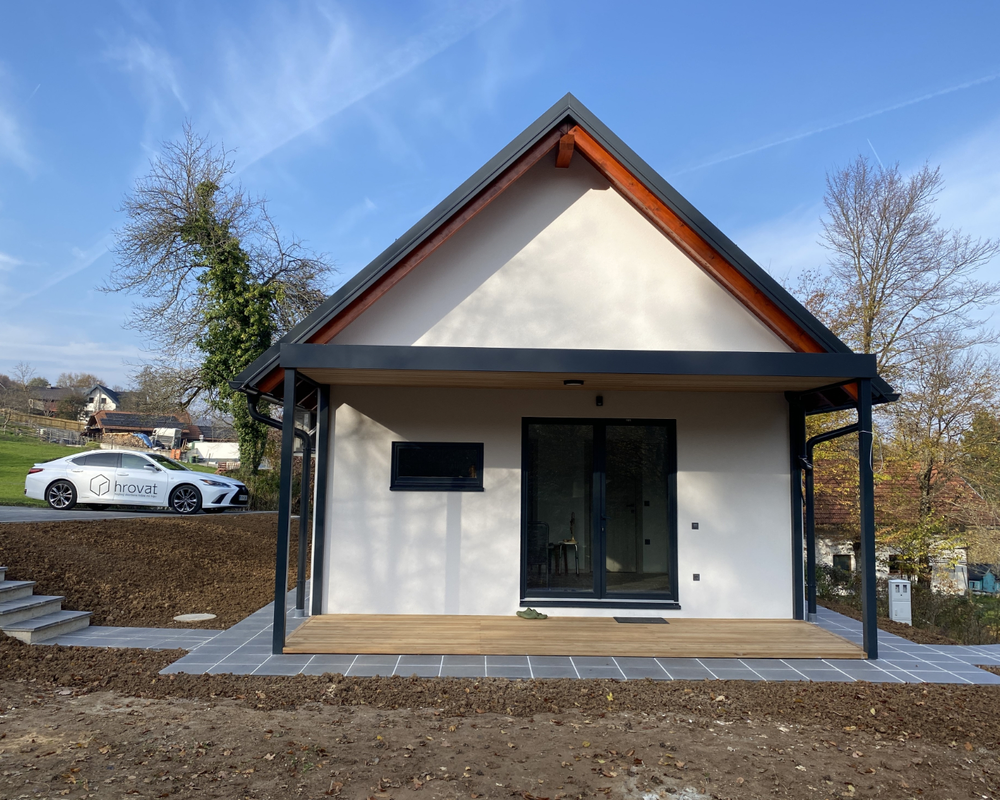
Your new holiday house by the sea, weekend house in the countryside, or home somewhere in nature
Make your way to a home of your very own easier, with a Cubie modular house.
Check out our references
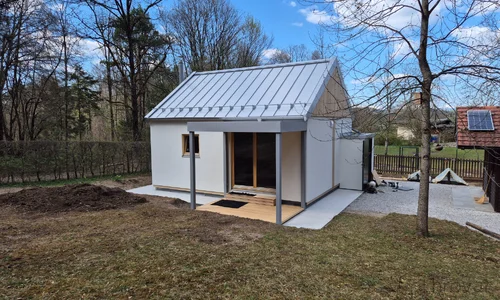
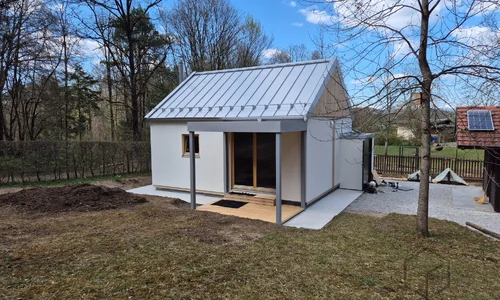





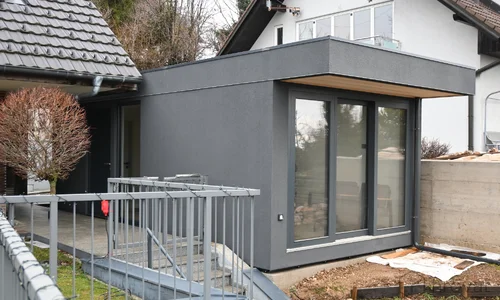


STANDARD EQUIPMENT AND FEATURES OF THE CUBIE MODULAR HOUSE:
BASIC INFORMATION
- Modular construction: we deliver the house fully finished, so installation on site is quick and easy. Usually, installation on site takes 1–2 days.
- We manufacture most sizes up to 100 m2, and also larger. The houses are made from one or more modules.
- Suitable for living all year round.
- Solid wooden construction suitable for high snow and wind loads.
- Insulation: stone wool or wood fiber.
CHOICE OF INSULATION
- Option to choose rock wool or wood fibers. See wall cross-sections with rock wool or wood fibers.
EXTERIOR FACADE OPTIONS:
- Plastered facade.
- Siberian larch.
- Compact panels.
- Prefa sheet metal.
- Material samples can be seen in our showroom.
OPTIONS FOR INTERIOR WALL AND CEILING CLADDING
- Whitewashed wall
- Larch paneling
- Spruce laminated panels
- Tilly oiled panels in white
- Chipboard panels in imitation of a whitewashed wall
- Thermo wood
Material samples can be seen in our showroom in Domžale.
ROOF STRUCTURE
- Roofing: Sika roofing, which represents a premium and durable solution for flat roofs.
- The roof is designed with approximately a 1% slope, and the house design offers the appearance of a flat roof.
- Sheet metal flashings can be selected; COLOR CHART
- Insulation thickness in the roof:
- rock wool or wood fiber thickness 25-30 cm
FLOOR STRUCTURE AND FLOORING
- Metal substructure with levelling feet. This allows the module to be raised, ensuring ventilation and low moisture levels at floor level, which extends the service life of the module.
- Floor insulation thickness: 140–180 mm mineral wool or wood fibre insulation
- Flooring options: PVC flooring or parquet. Samples can be viewed in our showroom.
WINDOWS AND DOORS
- Windows: high-quality solid spruce wooden windows by a Slovenian manufacturer, painted in the desired shade. Triple-pane Thermopane glazing (optionally also double glazing).
- Interior doors: standard design made of MDF material in hinged or sliding version.
- Entrance door as an optional extra: high-quality entrance door by the manufacturer Pirnar.
ELECTRICAL INSTALLATIONS
- Our company carries out the electrical installations in full, so the selection of components is simple and the execution is of high quality.
- The quantity and position of sockets and switches can be chosen freely.
- The installations are combined in a central electrical cabinet, and the electrical connection to the building is from the floor slab at a predetermined location.
- As additional equipment for lighting, LED strips built into the ceiling or LED ceiling lights are available.
MECHANICAL INSTALLATIONS
- Plumbing: complete installation for the bathroom and kitchen. Connection from the floor slab at a pre-determined location.
- Wastewater and sewerage: complete installation. Connection from the floor slab at a pre-determined location.


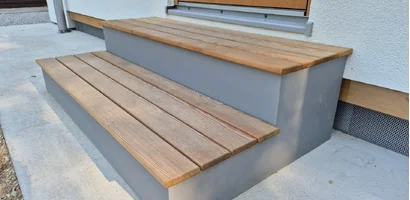




Modular house interior wall options


Facades
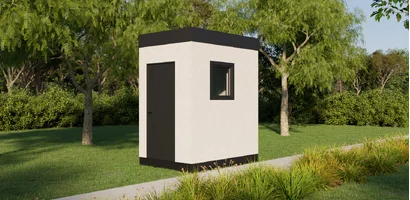
You can choose from several facade options, and we can also customize the color for you.


Your professional advisor

Marko Hrovat
representative and co-owner
I will be delighted to answer all your questions and concerns.
I can be reached at the phone number 01 724 82 05, from Monday to Thursday between 8 AM and 4 PM and on Fridays between 6 AM and 2 PM or at the email address info@hrovat.net
Hrovat company in the media
Follow us




CO2-neutral craftsman


-
successful business years of the family company
-
 +
+Cubie houses made
-
No.
in modular construction from natural materials
-
dedicated and professional colleagues
-