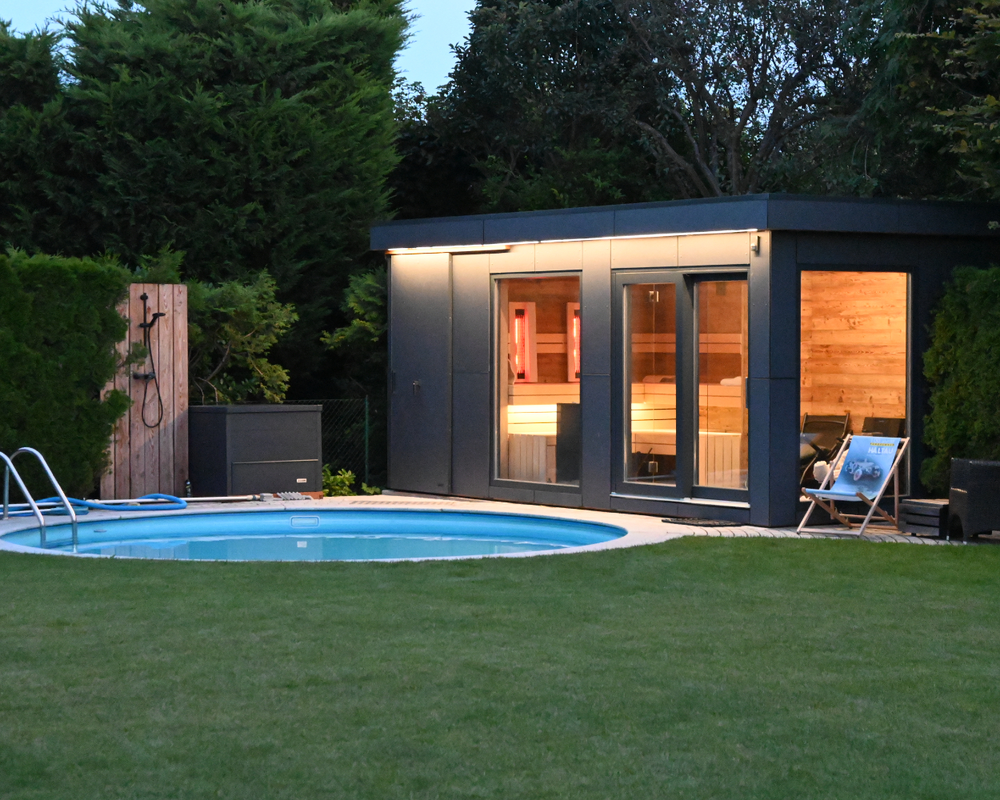
Do you offer tourist accommodation?
Do you experience a decline in visits in rainy weather?
Research shows that rainy days have a negative impact on the number of guest overnight stays. This is completely understandable. If you are planning a multi-day trip yourself, you probably also consider the weather conditions when deciding on the timing. If a rainy day is expected, you would rather wait for a new date for a change of scenery. Because what would you do in the rain? You can read a book at home too, right?
But what if the tourist accommodation HAS the option of using a wellness area? Now a day of bad weather does not bother you that much anymore, since you can still spend it usefully, right?
If you too, as a provider of tourist accommodation, are facing a decline in tourist visits or want to fill your capacities even more, and you have a small piece of land in front of the property, we have the solution for you – the CUBIE garden sauna! Fill the off-season and take a step ahead of the competition!


A blend of aesthetics and a top-notch experience
An outdoor sauna Cubie combines the aesthetics of garden furnishings, privacy, and well-being.
With modern architectural lines, the garden house will become the centerpiece of your garden, and the sauna will ensure that you will never be cold again.
The CUBIE range of garden houses with a sauna thus offers you complete comfort with adaptability and versatility. We make it according to your wishes and needs.
Do you only want an outdoor sauna? Maybe an indoor relaxation space? What about an outdoor terrace for relaxing in warm weather in the fresh air? So now is the time to put yourself first and transform your garden into a personal wellness retreat, where you can relax after a hard day and recharge your batteries for new challenges.
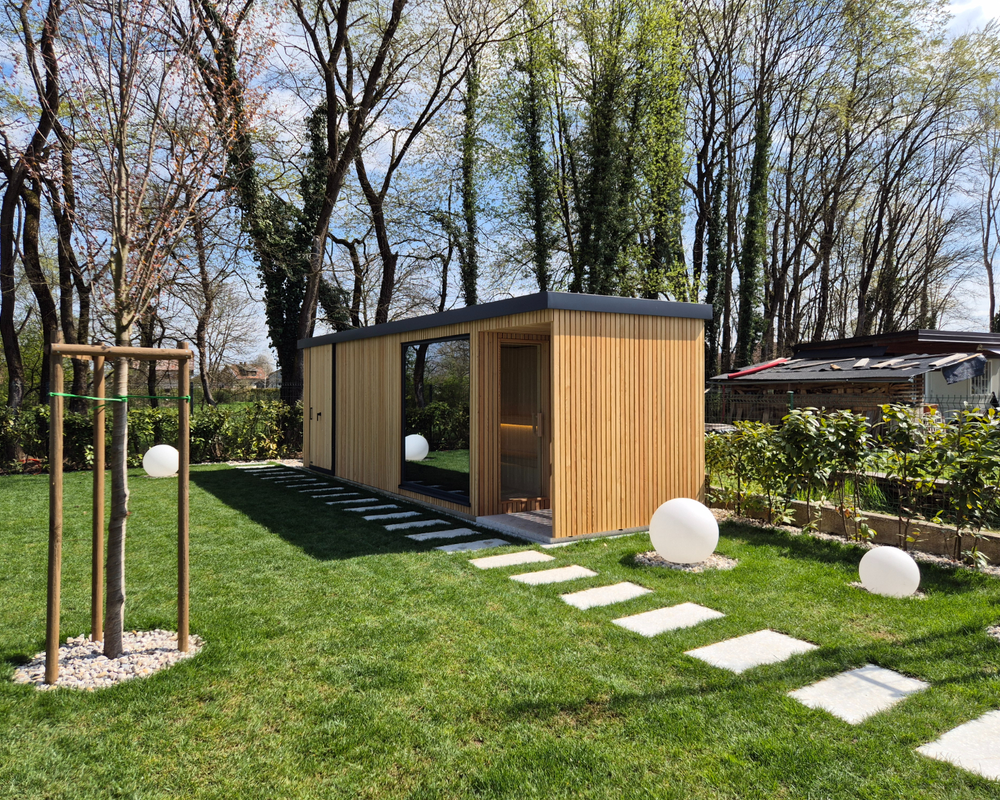
We meet your requirements
When an outdoor sauna becomes much more.
The best feature of CUBIE saunas is flexibility.
We are open to your suggestions and wishes and believe that through cooperation we always find a common path.
All outdoor saunas can be standalone units or combined with another type of CUBIE that suits your needs. Maybe relaxation area or storage garden room.
Check out our references

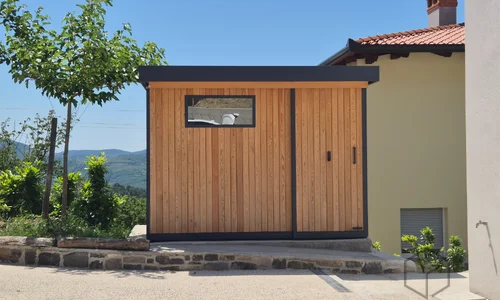
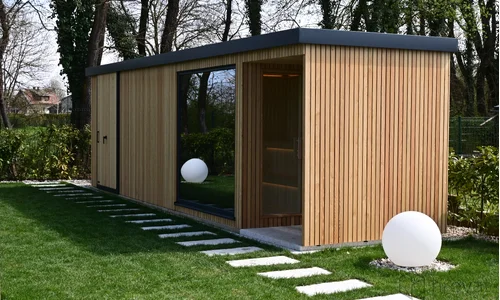
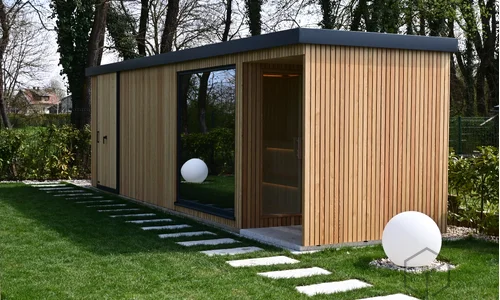


STANDARD EQUIPMENT AND FEATURES OF THE GARDEN HOUSE WITH SAUNA:
BASIC FRAMEWORK
- Modular design: we deliver the house fully finished, so installation on site is quick and easy. Usually, installation on site takes 1–2 days.
- Sizes up to 100 m2 are possible, made from one or more modules.
- Suitable for living all year round.
- Solid wooden structure suitable for high snow and wind loads.
- Insulation: Neopor (polystyrene enriched with carbon fibers).
SAUNA
- The basic version includes a Finnish sauna; it can additionally be equipped with a bio-herbal and/or infrared option.
- Custom size.
- Material: aspen wood, knot-free. Joints sealed with a vapor barrier.
- Basic equipment includes:
- two-level bench and backrests made of aspen wood
- 8mm tempered glass door
- 6mm tempered glass window
- Home 9kw Finnish stove
- LED control unit
- sand timer
- hygrometer
- Air collection thermometer
- floor grates made of aspen wood
- 2x ergonomic headrest
- ambient two-point lighting
INSULATION SELECTION
- Neopor 86 mm (wall thickness: 150 - 170 mm), thermal conductivity: U = 0.34 W/m²K
- Neopor 146 mm (wall thickness: 186 – 206 mm), thermal conductivity: U = 0.20 W/m²K
- Neopor 186 mm (wall thickness: 226 – 246 mm), thermal conductivity: U = 0.16 W/m²K
- Neopor 246 mm (wall thickness: 266 – 286 mm), thermal conductivity: U = 0.12 W/m²K
EXTERIOR FACADE
- Plastered facade
- Siberian larch
- Eternit panels
- Prefa sheet metal
- Material samples can be viewed in our showroom.
INTERIOR WALL AND CEILING CLADDING
- Whitewashed wall
- Spruce glued panels
- Chipboard panels in imitation of a whitewashed wall
Material samples can be seen in our showroom.
ROOF STRUCTURE
- Roofing: Sika roofing, which represents a premium and durable solution for flat roofs.
- The roof is designed with an estimated 1% slope; the house design offers the appearance of a flat roof.
- Sheet metal flashings can be selected; COLOR CHART
- Insulation thickness in the roof:
- Neopor 186 mm (ceiling thickness: 226–246 mm), thermal conductivity: U = 0.16 W/m²K
- Neopor 246 mm (ceiling thickness: 266–286 mm), thermal conductivity: U = 0.12 W/m²K
KONSTRUKCIJA TAL IN POD
- Vroče cinkana in barvana kovinska podkonstrukcija z nivelirnimi tačkami. To nam omogoča, da je modul dvignjen, s čimer poskrbimo za zračenje in nizko vlažnost pri tleh, kar podaljša življenjsko dobo modula.
- Lesena skeletna konstrukcija zaščitena pred vlago in vremenskimi vplivi.
- Debelina izolacije v podu:
- Neopor 86 mm (debelina poda: 130 - 150 mm), toplotna prevodnost: U = 0,34 W/m²K
- Neopor 146 mm (debelina stene: 156 – 176 mm), toplotna prevodnost: U = 0,20 W/m²K
- Izbira poda: PVC pod ali parket. Vzorce je možno videti v našem razstavnem salonu.
WINDOWS AND DOORS
- Windows: high-quality solid spruce wooden windows from a Slovenian manufacturer painted in the desired shade. Thermopane double glazing (optionally also triple glazing).
- Entrance door: high-quality entrance door by the manufacturer Pirnar.
- Interior doors: standard design made of MDF material in hinged or sliding versions.
ELECTRICAL INSTALLATIONS
- Our company carries out the electrical installations in full, so the choice of components is simple and the execution is of high quality.
- For lighting, LED strips built into the ceiling or LED ceiling lights are available.
- The number and position of sockets and switches can be chosen freely.
- The installations are combined in a central electrical cabinet, and the electricity connection to the building is from the floor slab at a predetermined location.
MECHANICAL INSTALLATIONS
- Plumbing: complete installation for the bathroom and kitchen. Connection from the floor slab at a pre-determined location.
- Wastewater and sewerage: complete installation. Connection from the floor slab at a pre-determined location.
HEATING AND COOLING
- IR panels: a very efficient, affordable, and simple way of heating. It is possible to choose the power, panel color, and location. The panels are controlled via a digital control unit.
- Air conditioner.
Facades
You can choose from several facade options, and we can also customize the color for you.


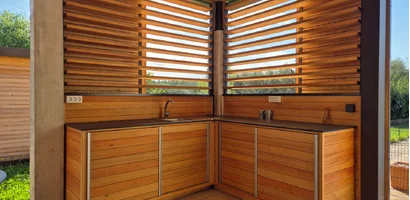
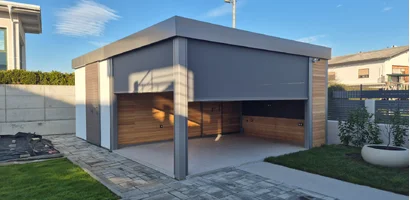
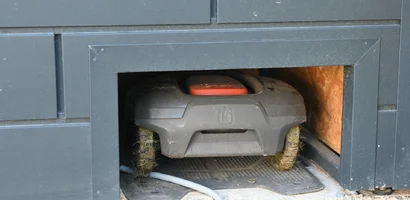
Optional additional equipment






-
successful business years of the family company
-
 +
+Cubie houses made
-
No.
in modular construction from natural materials
-
dedicated and professional colleagues
-


Your expert advisor

Marko Hrovat
representative and co-owner
I would be happy to answer any questions or address any concerns you may have.
You can reach me by phone at 01 724 82 05—Monday through Thursday from 8:00 a.m. to 4:00 p.m. and Fridays from 6:00 a.m. to 2:00 p.m.—or via email at info@hrovat.net
Hrovat in the Media
Follow us




CO2-neutral craftsman


