Outdoor sauna Opatija
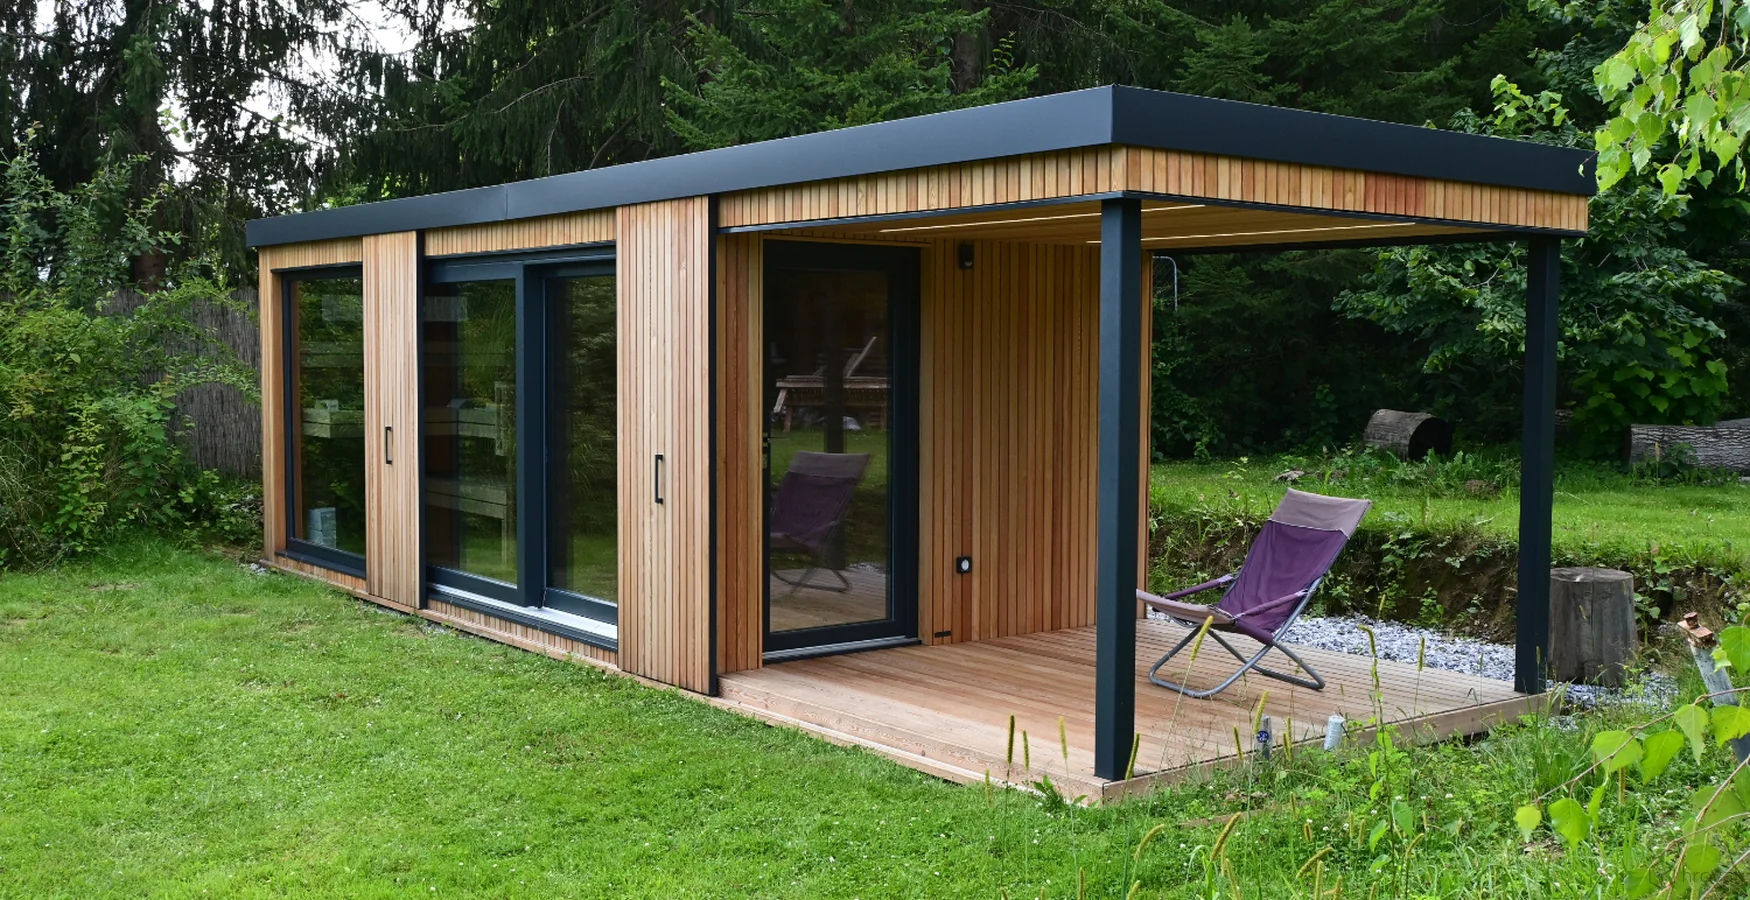

Outdoor sauna Opatija
Why a garden sauna?
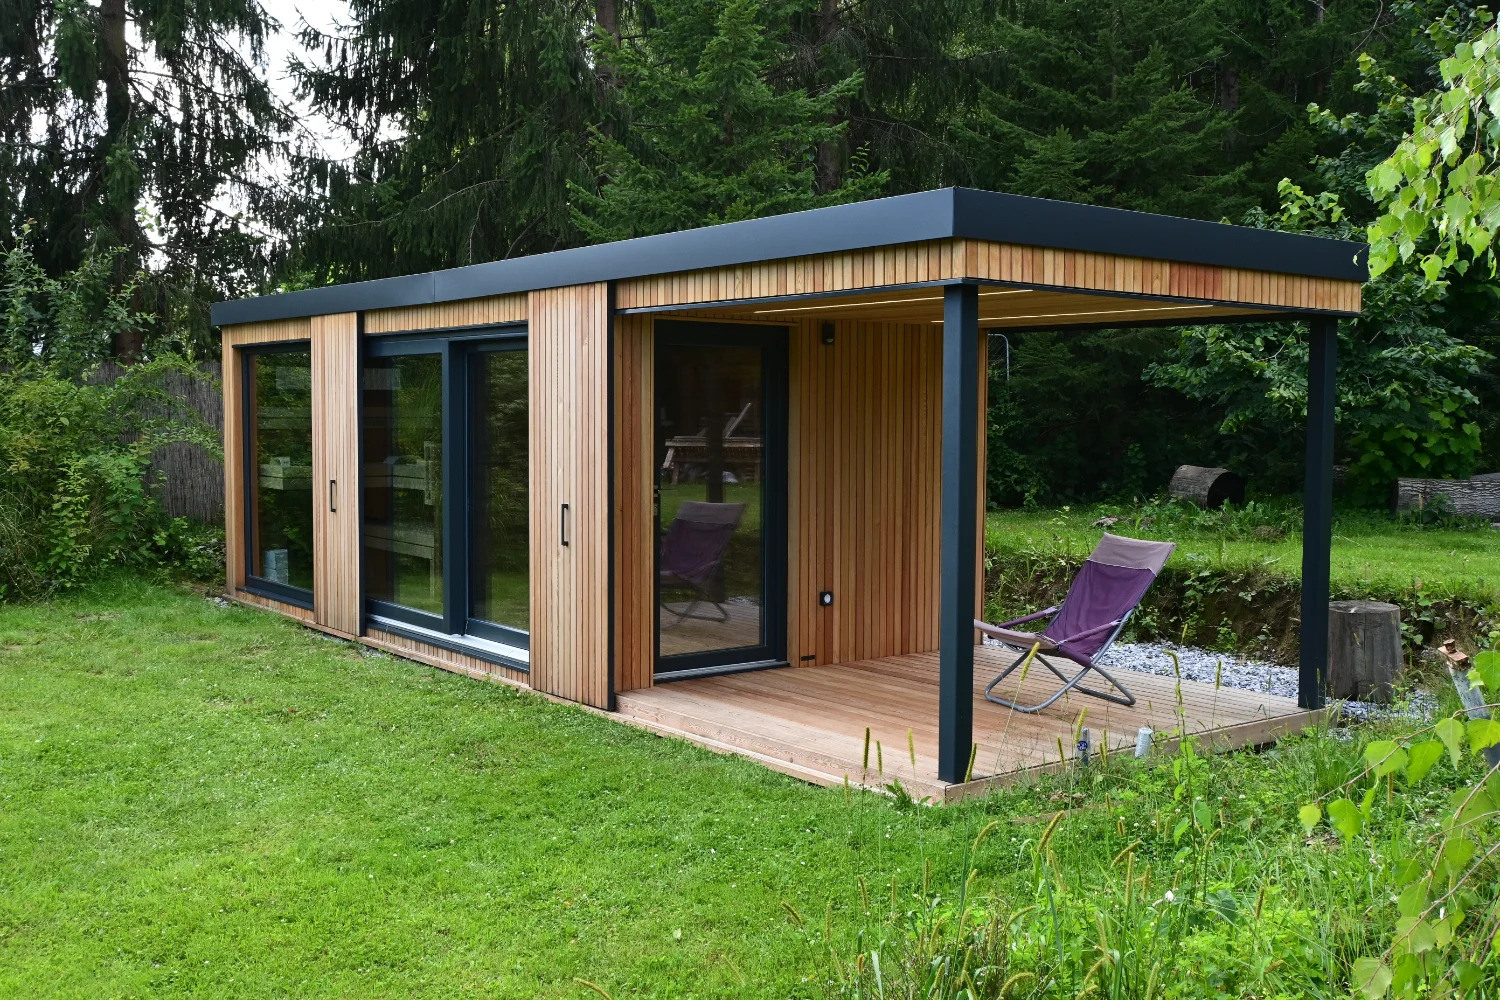
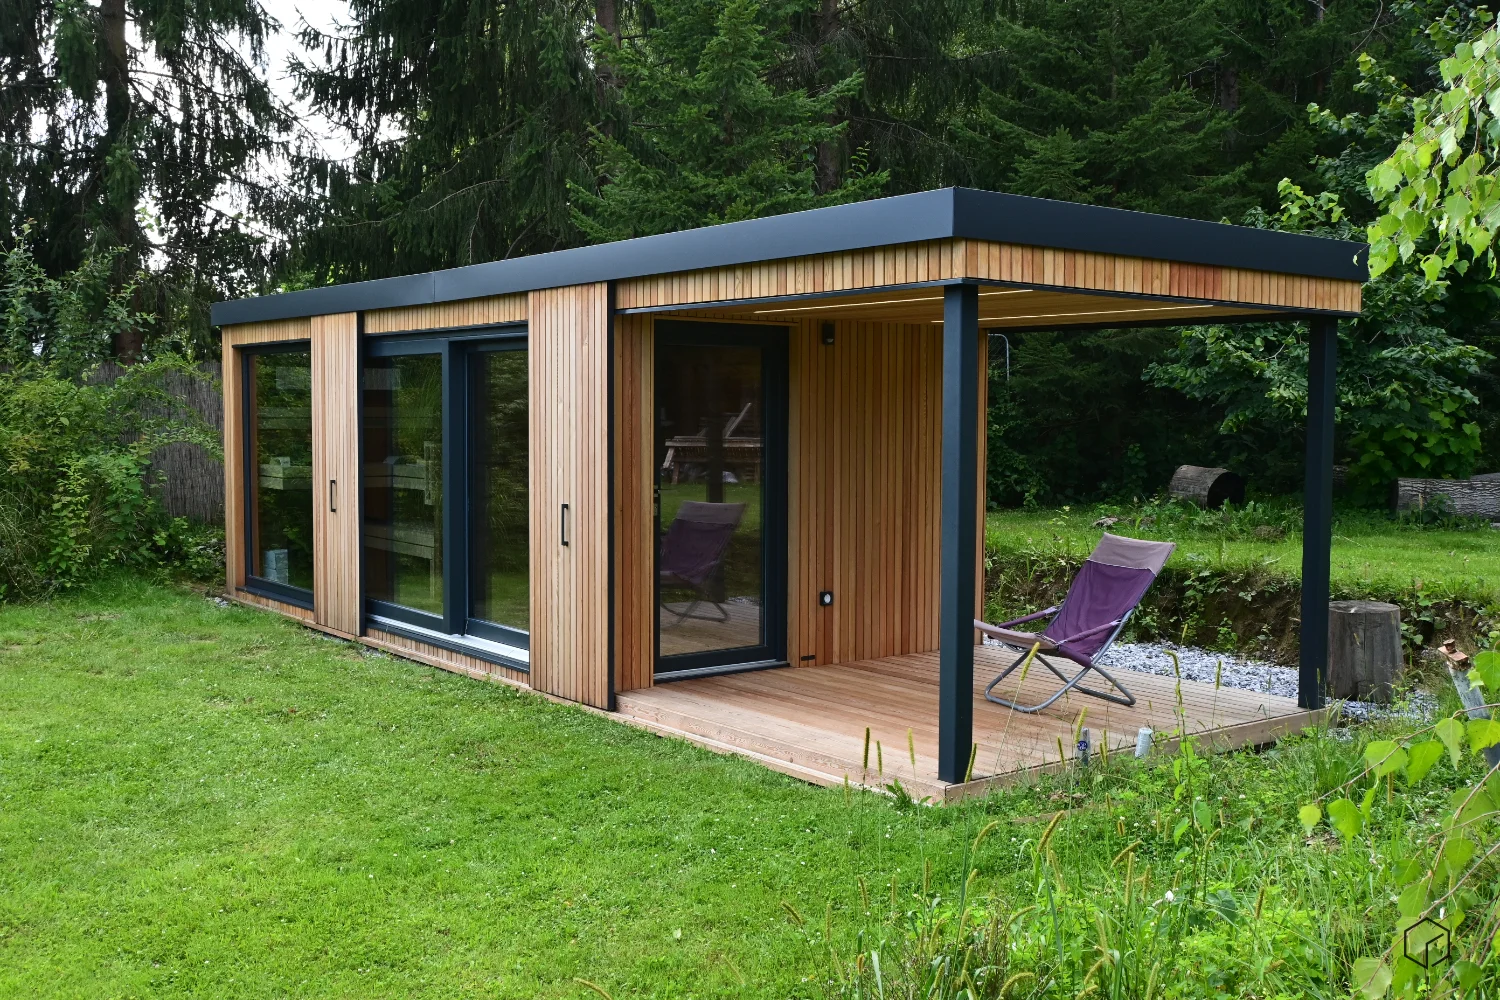
The Cubie garden sauna can be your private relaxation corner right in your home garden or an additional wellness offering for your tourist accommodation guests, if you wish to increase visits during the low season, as this move gives you an enviable advantage over the competition.
We strive to deliver you a comfortable, functional and refined Cubie garden sauna that will serve you for years.
In collaboration with Štrus saunas, Cubie garden saunas are once again pushing the boundaries of garden architecture and usability, and ensuring that your garden is on a higher level.
Let us not forget the details, which will satisfy the eye of even the most demanding people with a sense of aesthetics. We regularly follow contemporary architecture trends and adapt our innovative Cubie garden houses to the time and place.
We are happy to take on any challenge you have for us. Based on many years of experience, we can also advise or simply advise against something.
The insulated garden sauna is modular, which means it is entirely manufactured in our controlled production by an experienced team and then delivered to your location by Hiab truck.
What kind of garden sauna would you like?
Do you need a sauna with a relaxation area, perhaps also with a terrace, storage space?
We customize the dimensions, facade, windows, and doors for you. You can choose from many materials, colors, and additional equipment.
Interested in learning more? Write to us at info@hrovat.net or call us at +386 (0)1 724 82 05 or fill out the inquiry form.
-
Perhaps you need an insulated garden room? Click here.
- Preverjen izdelovalec zunanjih vrtnih hišk s savno
- Vsaka zunanja savna je izdelana po meri
- Savno dostavimo že končano - montaža traja 1 uro
- Savna se segreje v 15-30 minutah
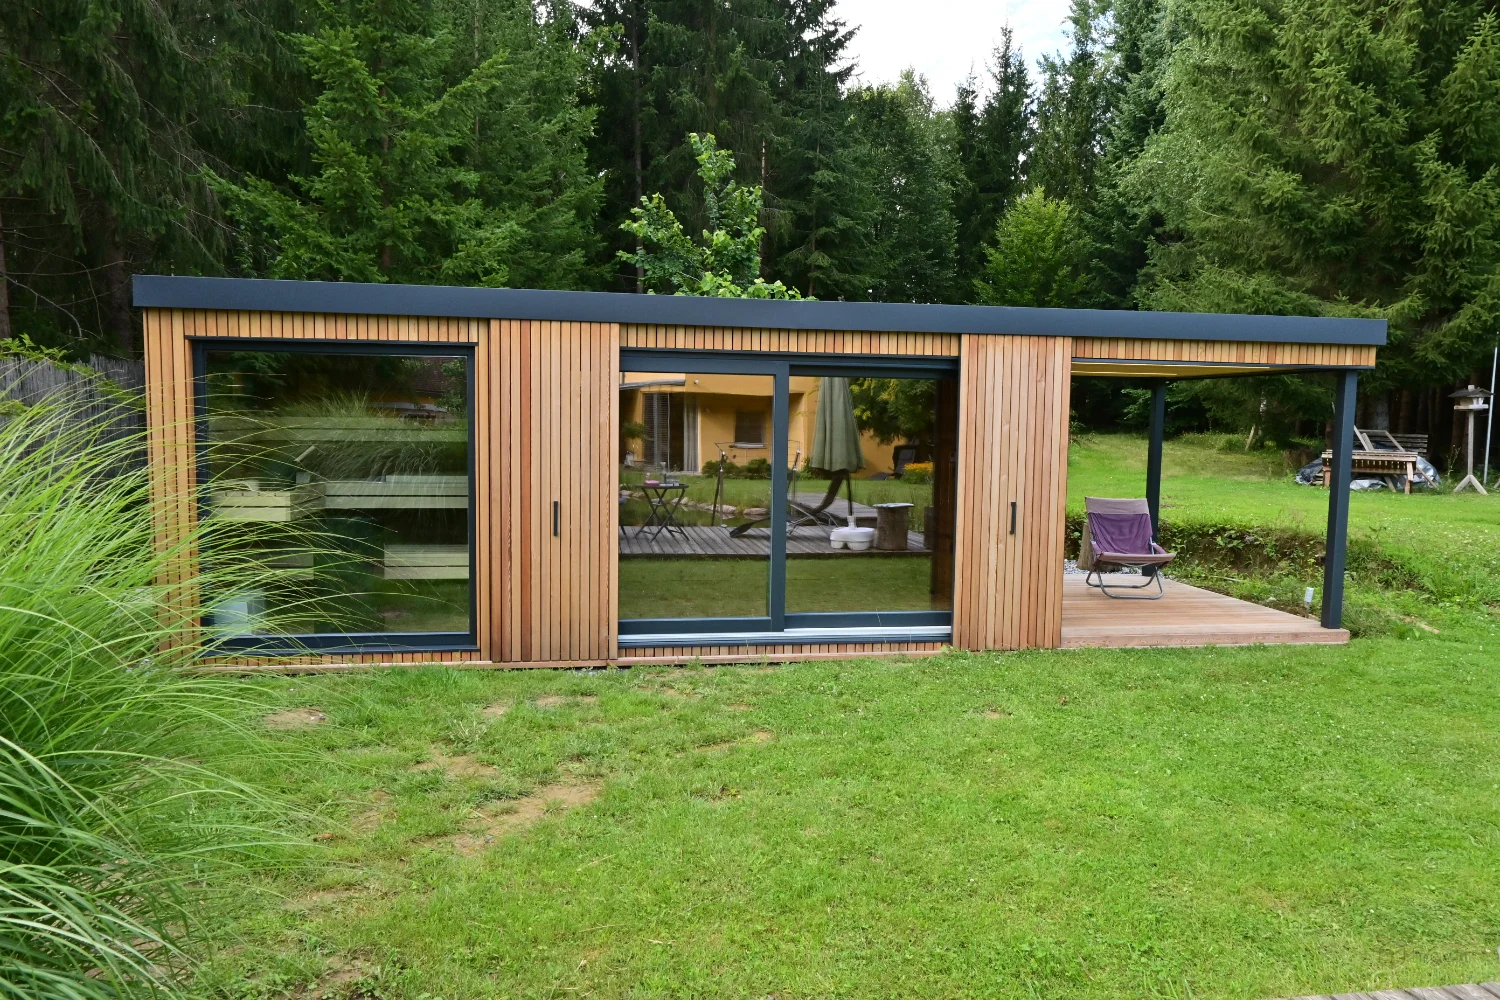


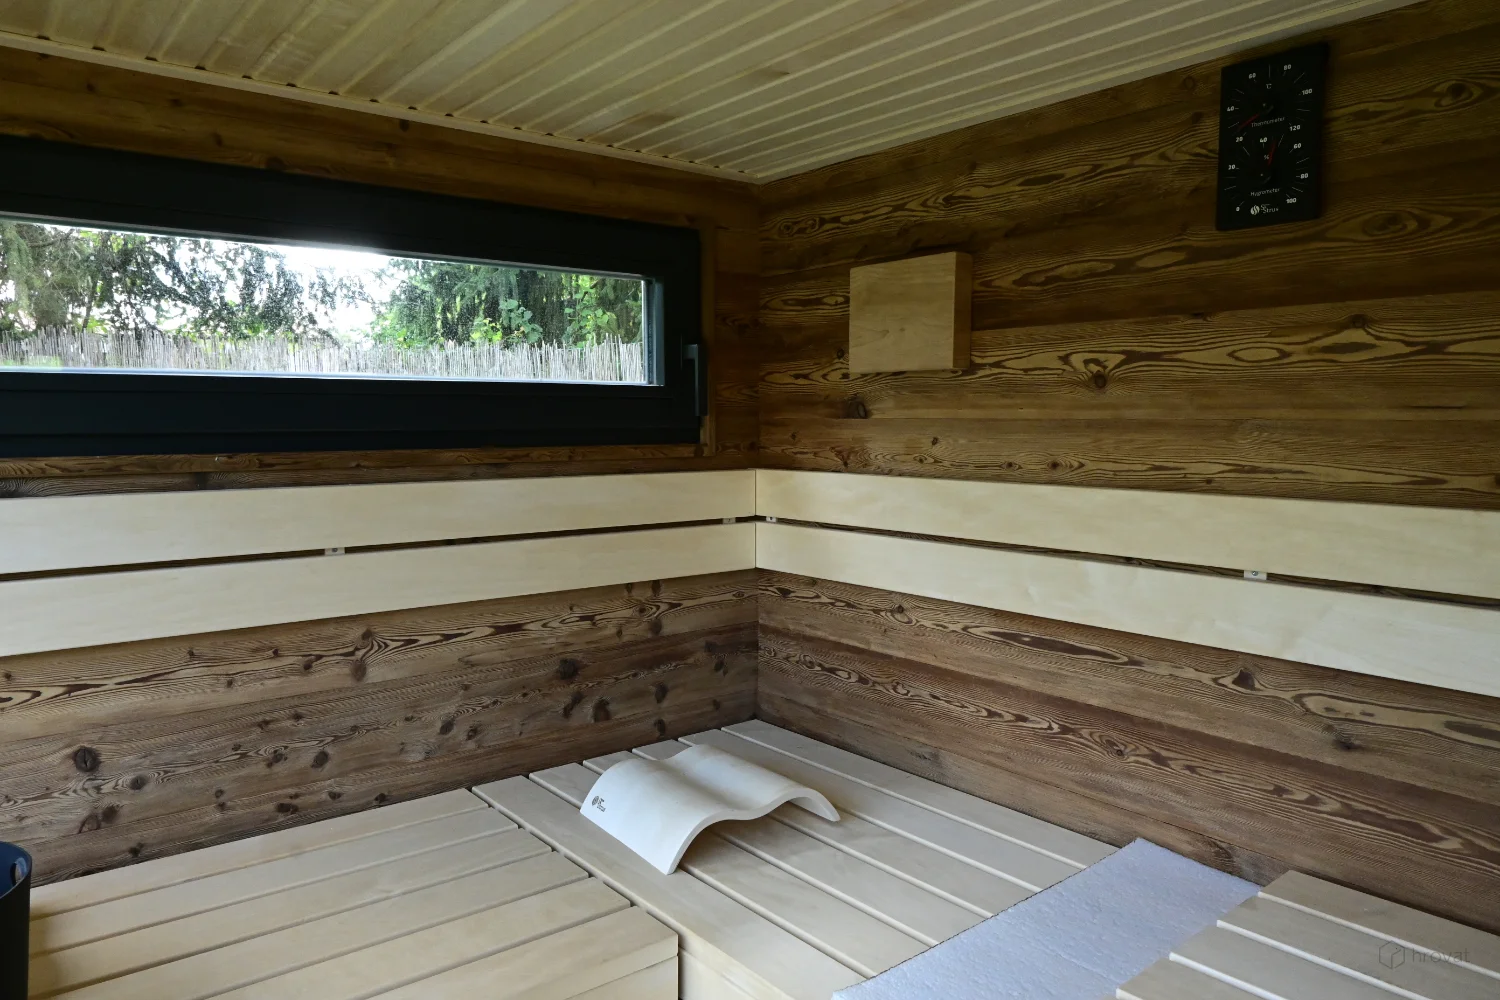




STANDARDNA OPREMA IN LASTNOSTI MODULARNE VRTNE HIŠKE CUBIE:
BASIC FRAME
- Structure made of painted metal, manufactured as a single unit
- Gross external height: 263 cm + up to 5 cm levelling feet (depending on the terrain)
- Net internal height: 230–240 cm (depending on the size of the structure)
- Dimensions can be customised
- The structure requires a prepared, level concrete slab without slope.
INSULATION OPTIONS
High-quality insulation of all surfaces for comfortable use throughout most of the year
Walls: 60 mm + additional insulation on the façade
Ceiling: 60–100 mm
Floor: 40 mm
*The structure is not sufficiently insulated for year-round residential use.
EXTERIOR FAÇADE
Modern, durable façade of your choice; 4 different types are available in countless colour combinations, which can be adapted to match your house or surroundings.
Material samples can be viewed in our showroom.
Material samples can be viewed in our showroom.
ROOF STRUCTURE
- Roofing: Sika roofing membrane, providing a premium and durable solution for flat roofs.
- The roof has an approximate 1% slope, while the house design maintains the appearance of a flat roof.
- Sheet metal flashings are available in various colours; COLOUR CHART
- Roof insulation thickness: mineral wool or wood fibre insulation, 25–30 cm thick
WHY CHOOSE A CUBIE MODULAR BUILDING?
- Suitable for a wide range of uses: storage, home office, hobby room or occasional accommodation.
- For simple and smaller structures up to 20 m², a building permit is not always required, nor is a formal application necessarily needed.
- Thanks to its modular design, the building is delivered fully finished, allowing installation to be completed within just a few hours.
- Fast delivery without a traditional construction site.
- Quickly gain additional space without lengthy construction work.
- Minimal maintenance and a long service life.
- Refined aesthetics designed to complement your home.
- Customisable dimensions, façade and equipment to suit your preferences.
WINDOWS AND DOORS
- Windows: high-quality solid spruce timber windows from a Slovenian manufacturer, painted in the desired colour. Double-glazed insulated glass as standard (triple glazing also available as an option).
- Entrance door: high-quality entrance door by Pirnar.
- Interior doors: standard MDF doors, available as hinged or sliding versions.
ELECTRICAL INSTALLATIONS
- All electrical installations are carried out entirely by our company, making component selection simple and ensuring high-quality workmanship.
- For lighting, LED strips integrated into the ceiling or LED ceiling lights are available.
- The number and position of sockets and switches can be freely selected.
- All installations are connected to a central electrical distribution box. The electrical connection to the building is routed through the floor slab at a predetermined location.
MECHANICAL INSTALLATIONS
- Water supply: complete installation for the bathroom and kitchen. Connection through the floor slab at a predetermined location.
- Wastewater and sewerage: complete installation. Connection through the floor slab at a predetermined location.
HEATING AND COOLING
- IR panels: a highly efficient, affordable and simple heating solution. The power output, panel colour and installation location can be selected. The panels are controlled via a digital control unit.
- Air conditioning unit.
Optional additional equipment


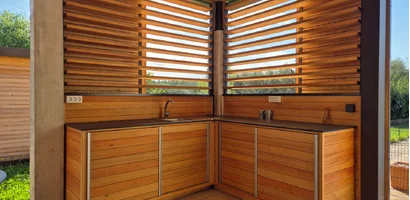


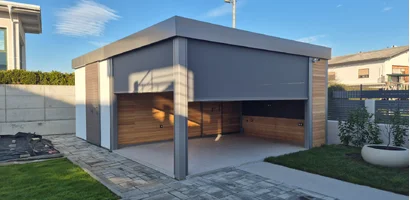


Facades
You can choose from several facade options, and we can also customize the color for you.


-
successful business years of the family company
-
 +
+Cubie houses made
-
No.
in modular construction from natural materials
-
dedicated and professional colleagues
-


CO2-neutral craftsman


Mizarstvo Hrovat in the media
Follow us