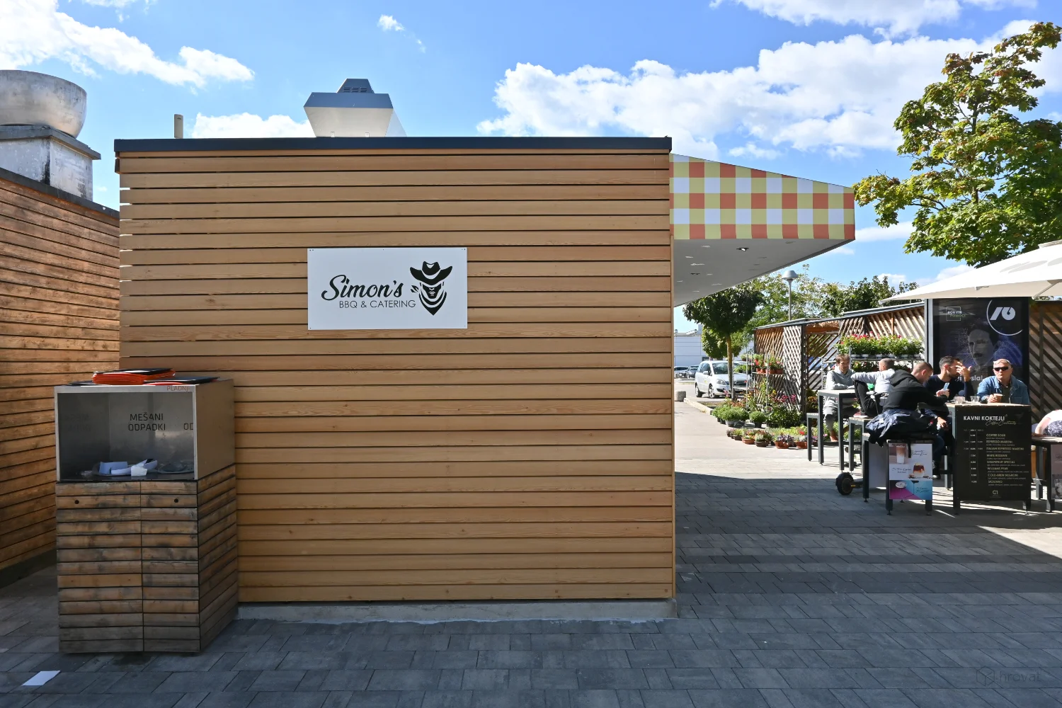
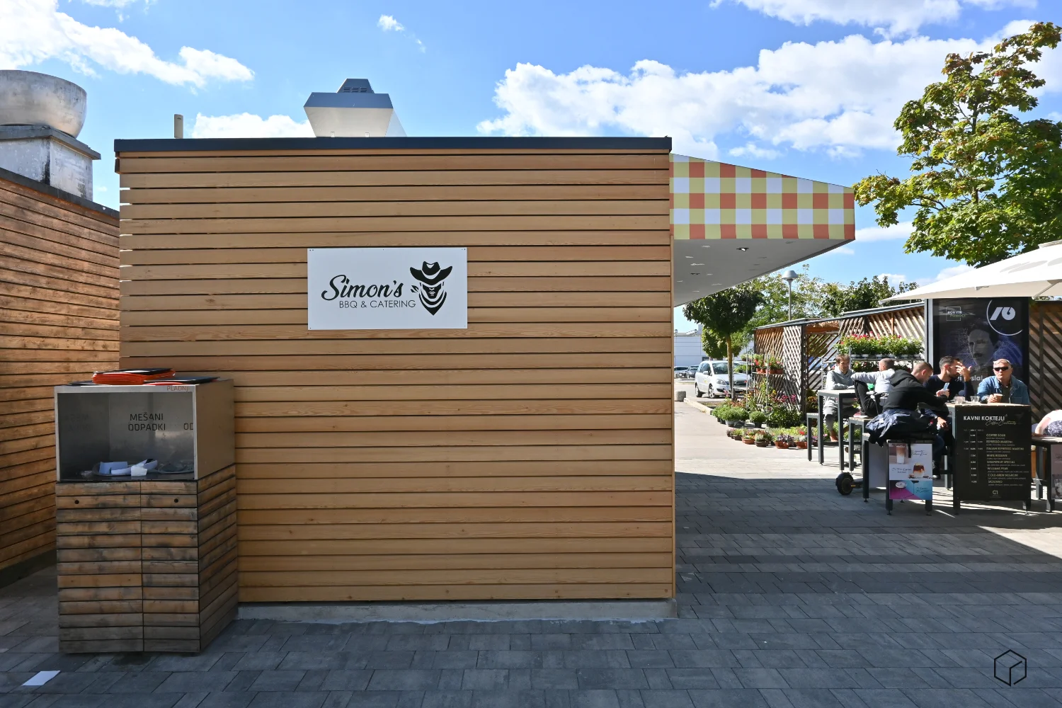
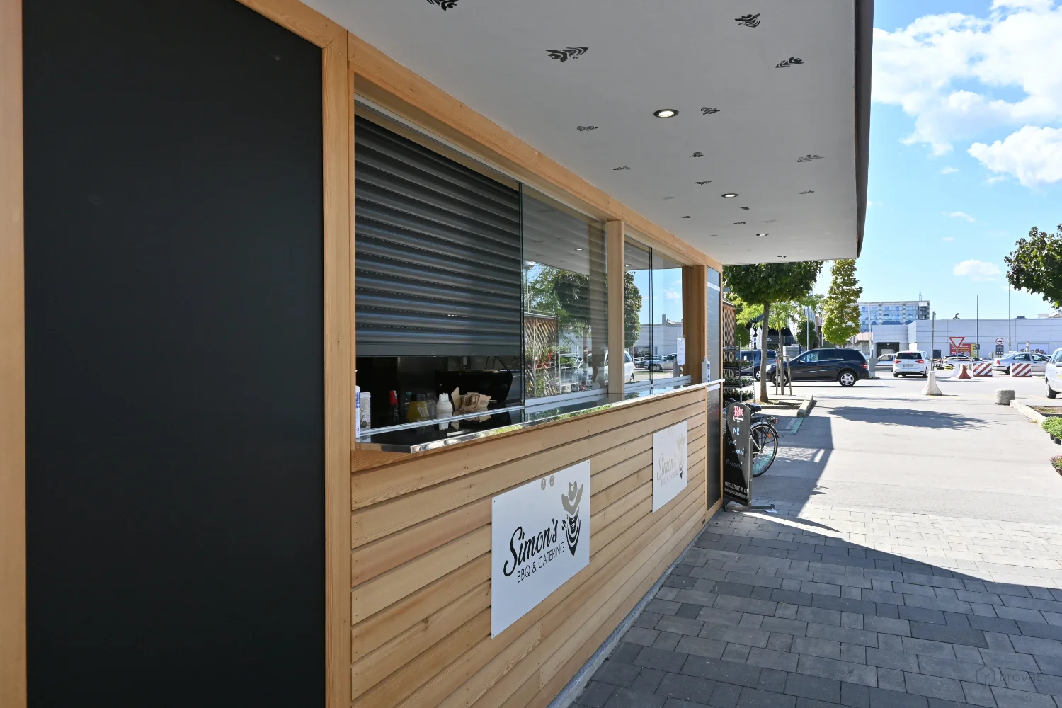
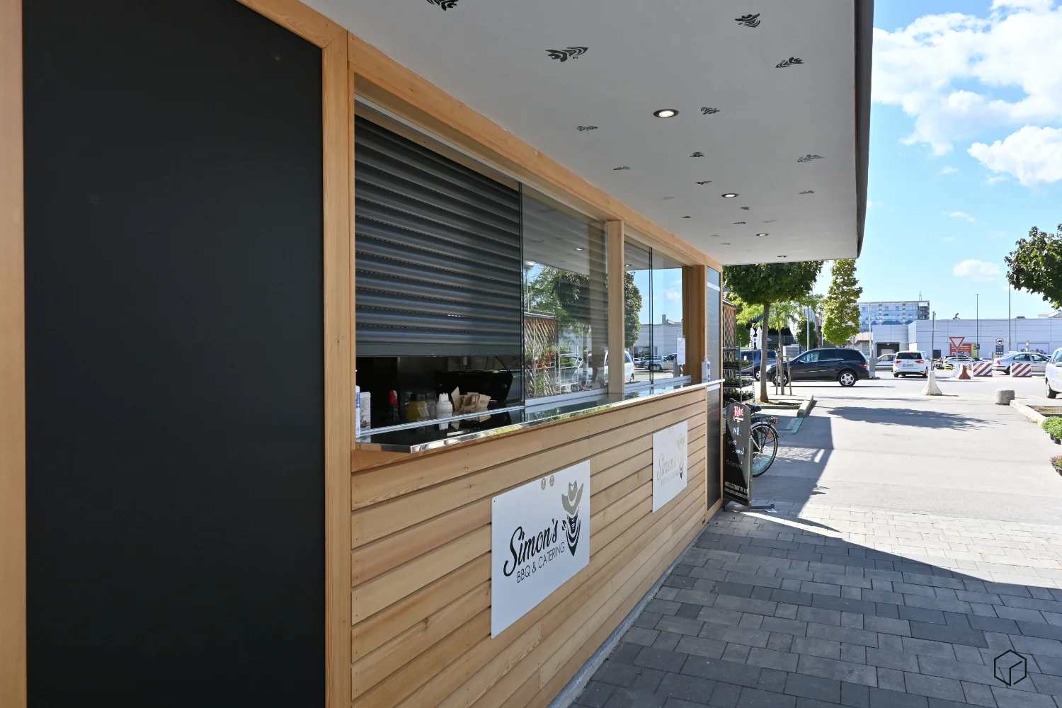
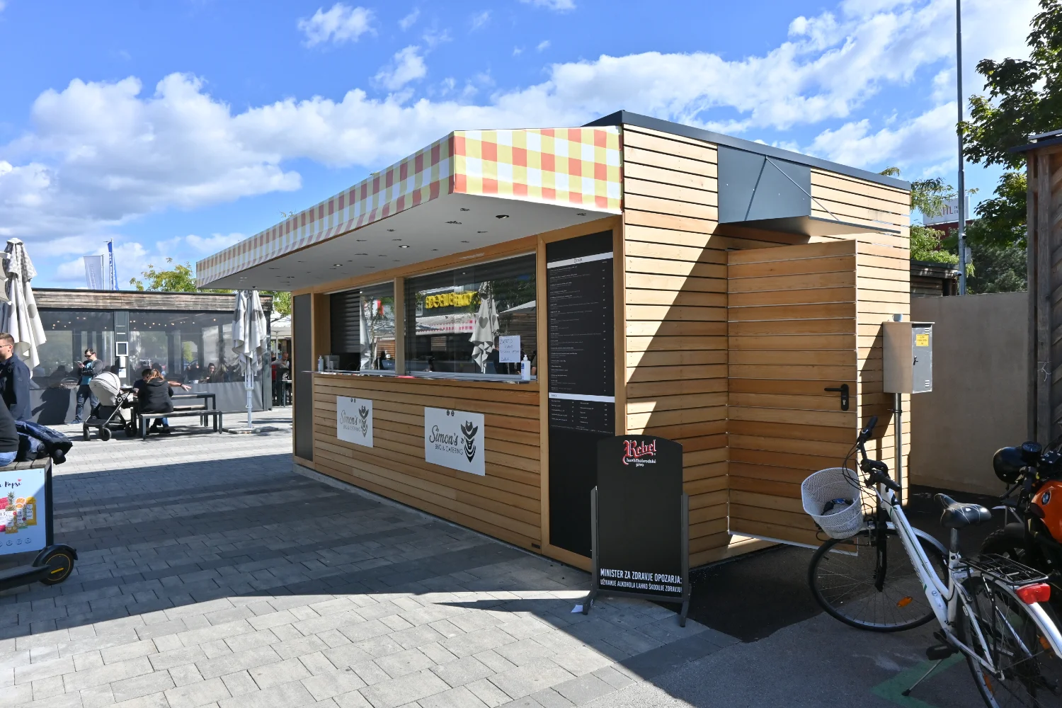
Ham Ham Stand BTC
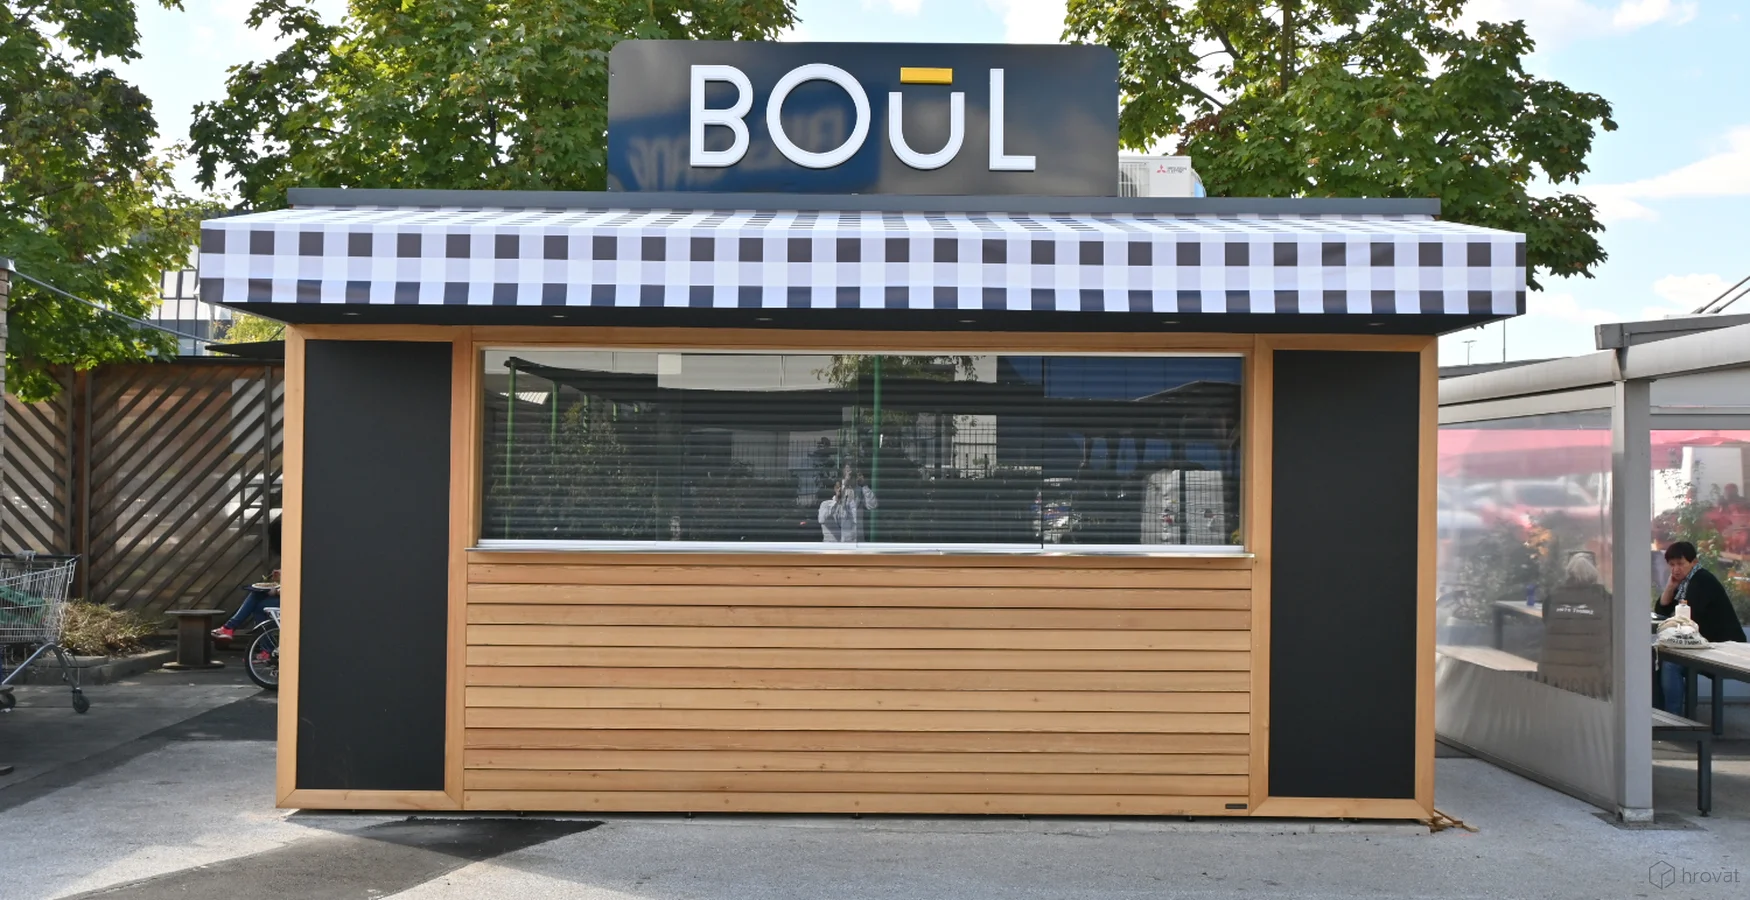
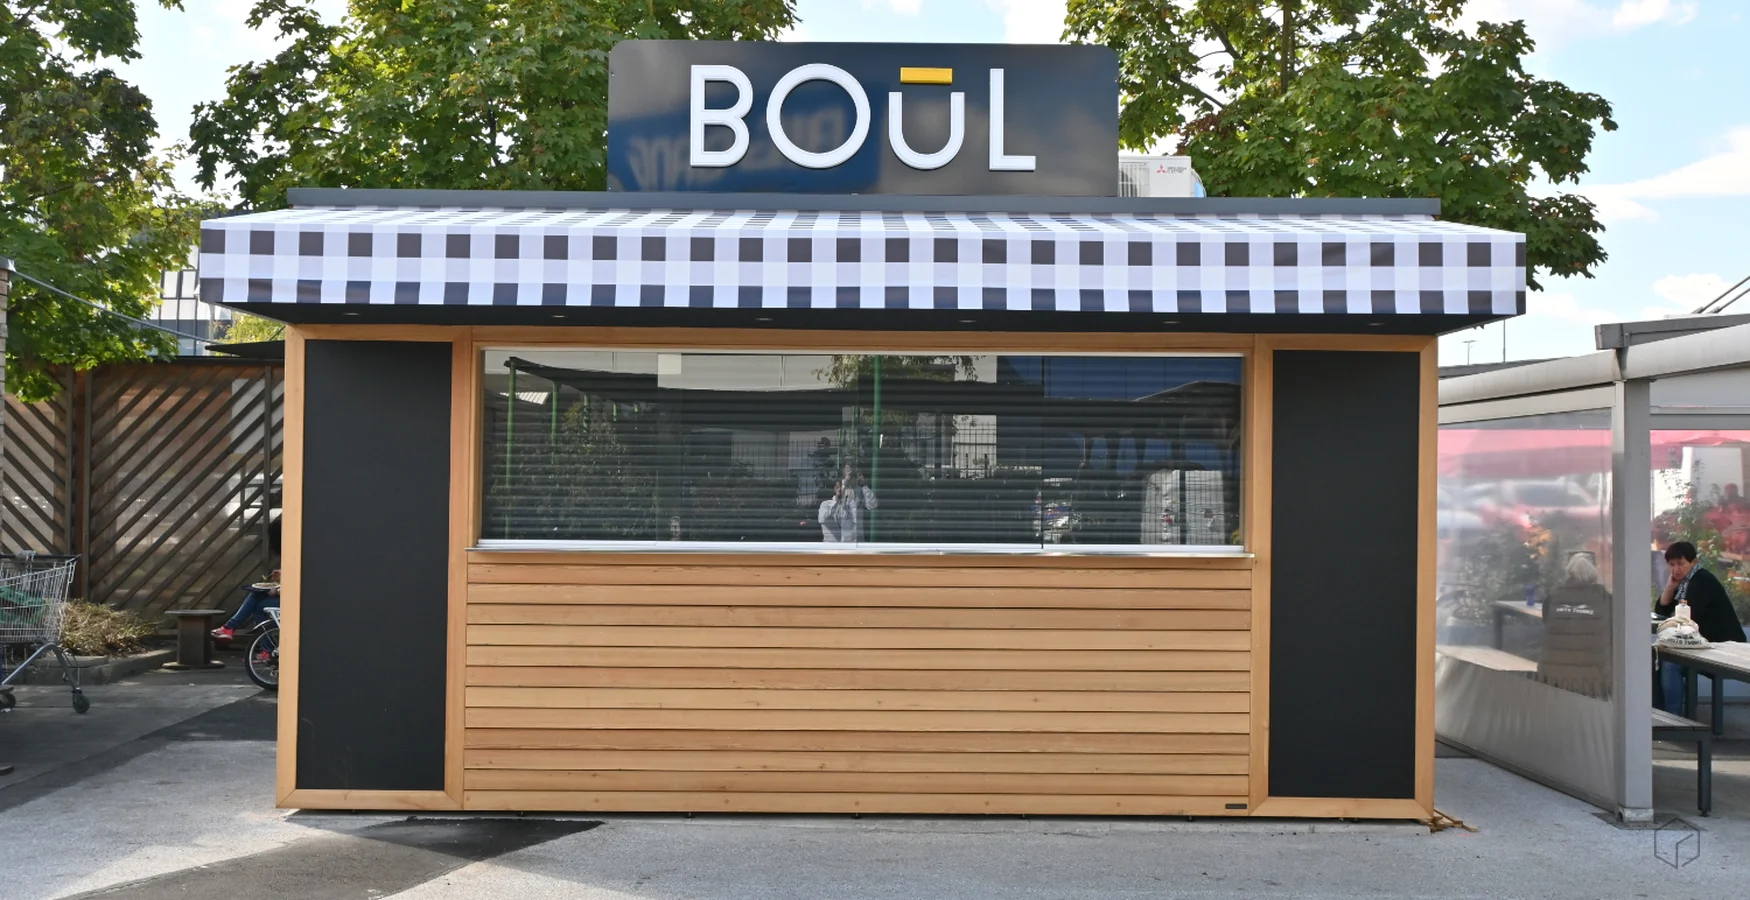
Ham Ham Booth BTC
Are you looking for the perfect solution for market stall equipment in your municipality? If you are currently in the planning phase for new equipment in the municipality, you now have the opportunity to unify the entire architecture.
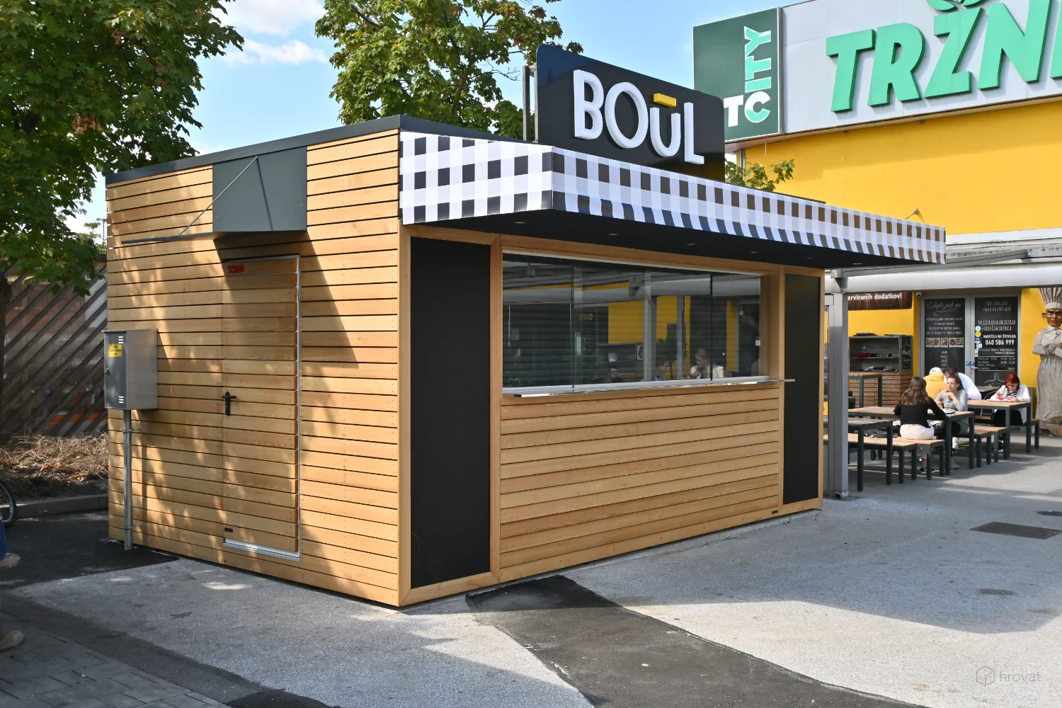
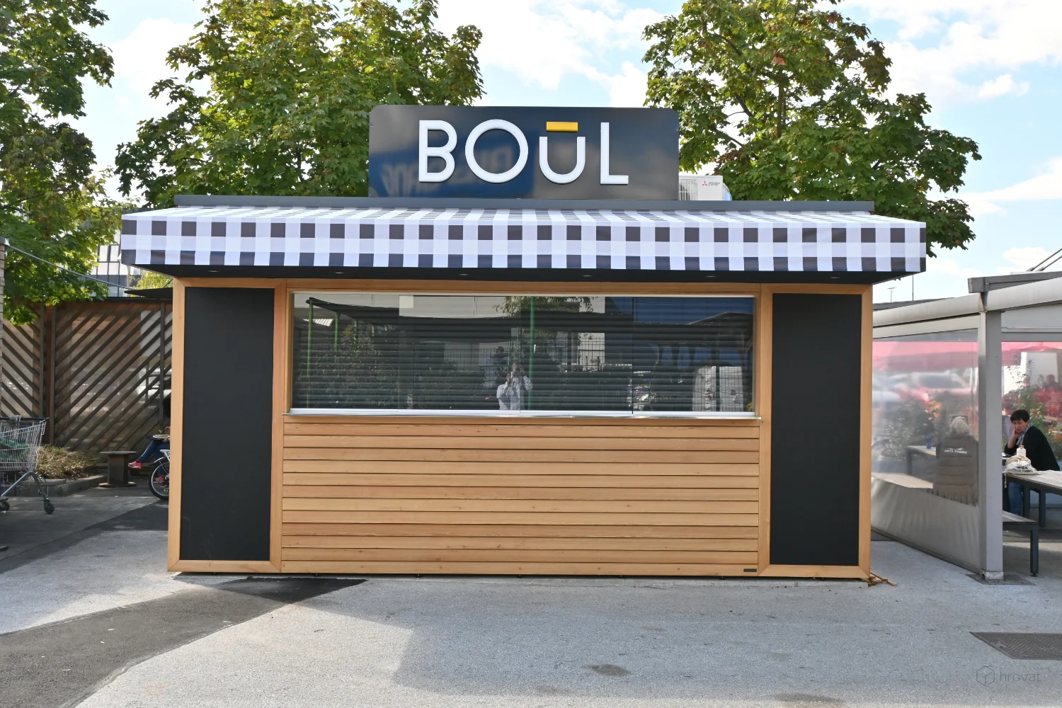
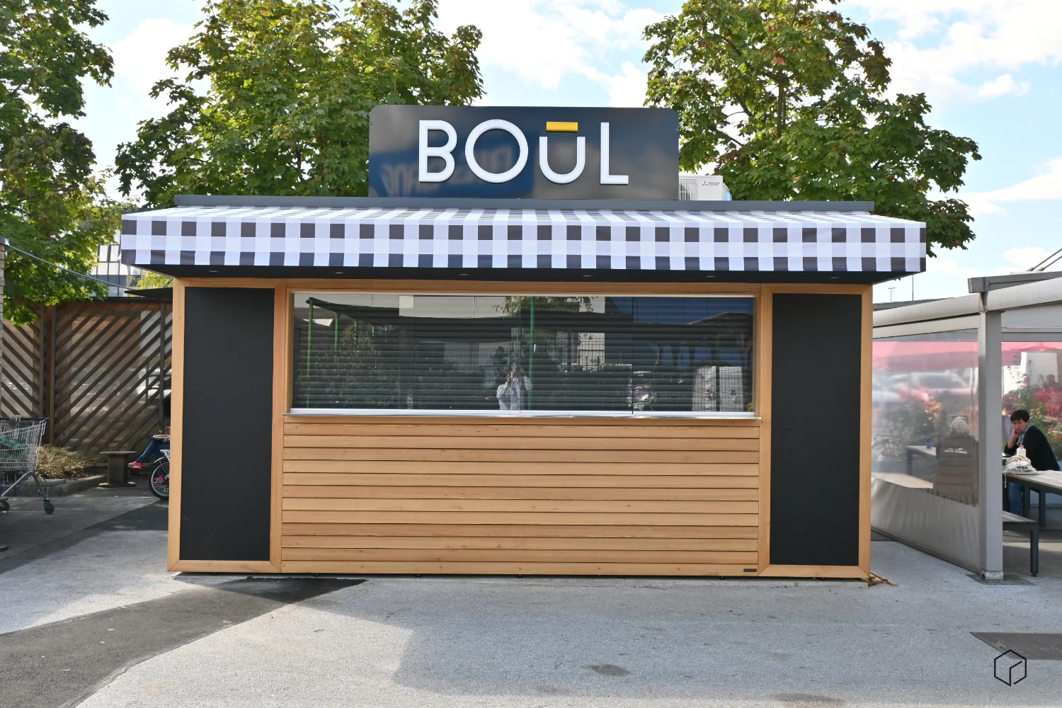
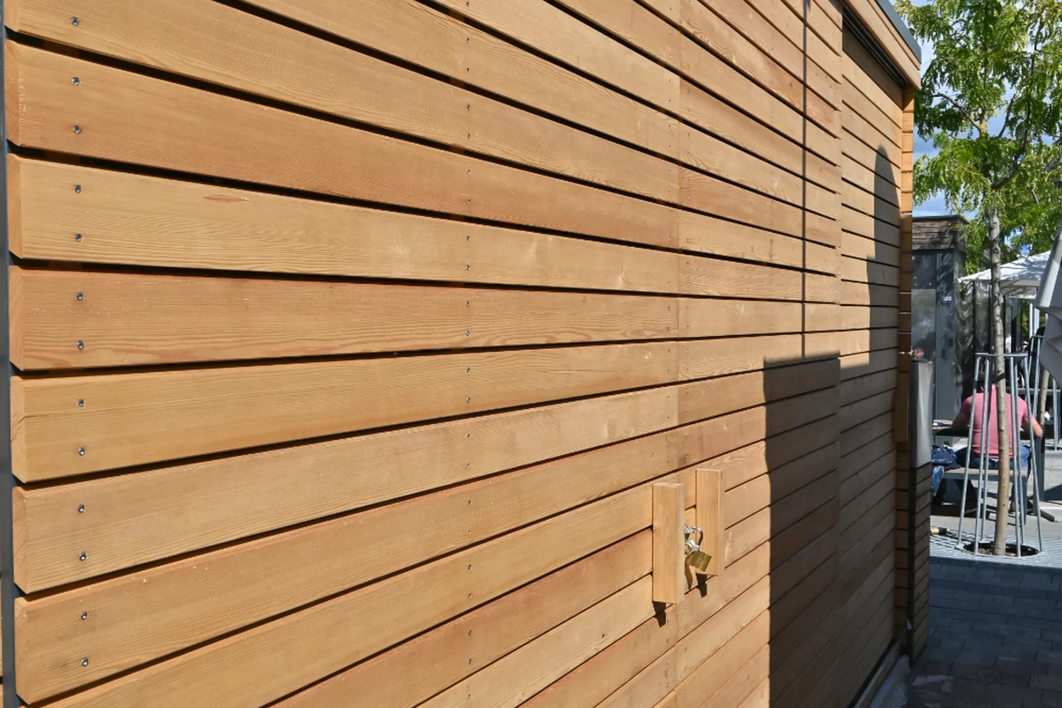
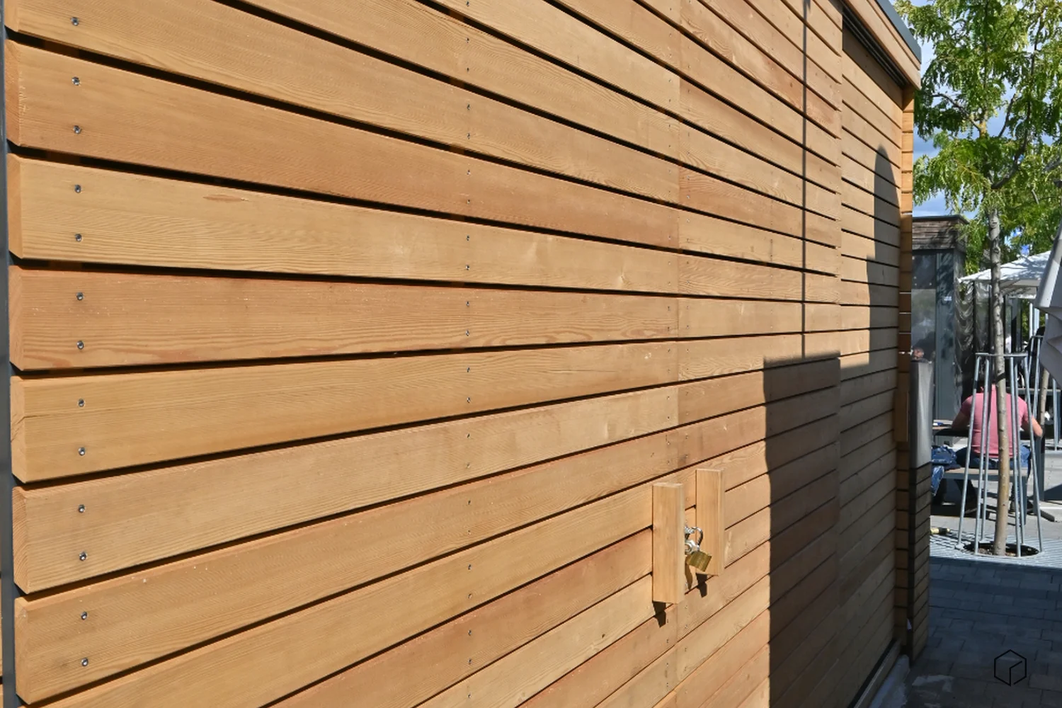
Cubie stalls are the right solution, as they are mobile (metal structure, delivered fully assembled), require no maintenance (first-grade Siberian larch or impregnated spruce), are precisely made and, most importantly, follow the guidelines of modern architecture.
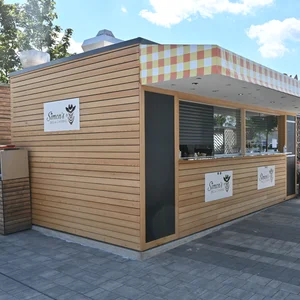
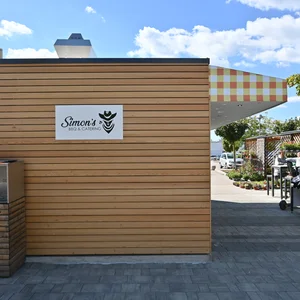
The Cubie stall can also be used as an independent sales kiosk near shopping centers, at roadside stops, etc.
Each stall is made to order, which means that we fully adapt to the desired dimensions. Windows, doors, and sales counters can be made in custom dimensions, and it is also possible to choose their position. Optionally, we can install shelves, electrical installation, and much other additional equipment.
You can choose from many materials, colors, and additional equipment.
Would you like an offer? Fill out the online configurator and receive an offer immediately.
Interested in learning more? Write to us at info@hrovat.net or call us at +386 (0)1 724 82 05
Do you need an INSULATED garden house? Click here.
- Individual design in collaboration with experienced designers.
- We listen and advise.
- Use of the highest quality materials.
- They do not require maintenance.

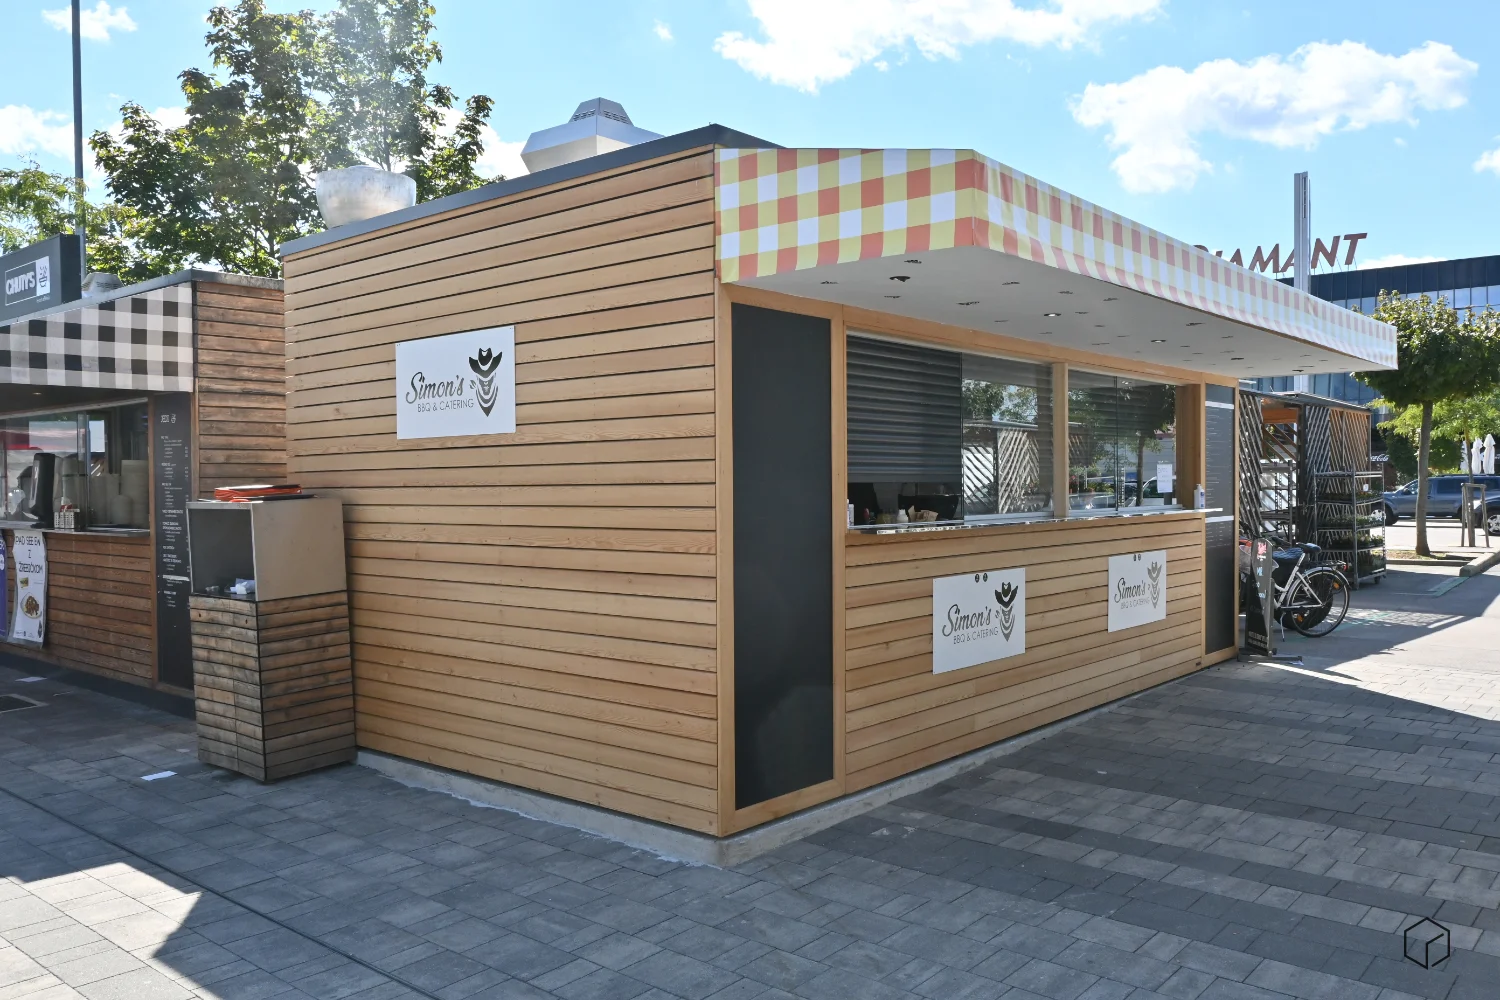
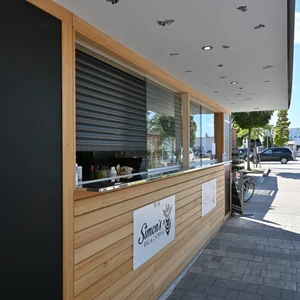
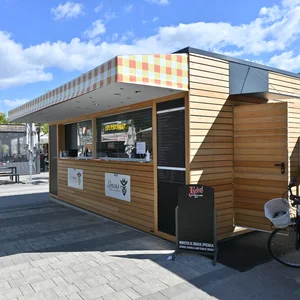
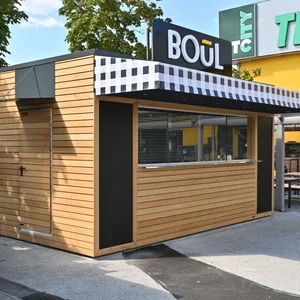
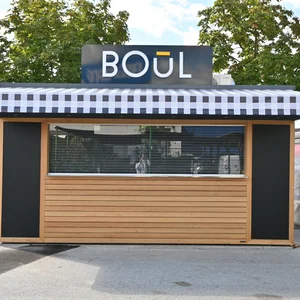
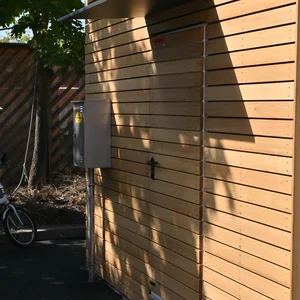
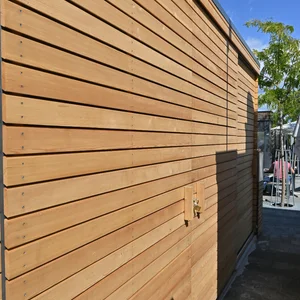
STANDARD EQUIPMENT AND FEATURES OF THE CUBIE BOOTH:
BASIC FRAMEWORK
- Modular design: the stall is delivered fully manufactured, so setup on site is quick and easy. Setup on site usually takes 1-2 hours.
- Sizes up to 700x380 cm are possible.
- Suitable for use throughout the year.
- Insulated stall: solid wooden construction suitable for high snow and wind loads.
- Non-insulated stall: metal construction.
INSULATION SELECTION
- Without insulation (basic version)
- Neopor 86 mm (wall thickness: 150 - 170 mm), thermal conductivity: U = 0.34 W/m²K
- Neopor 146 mm (wall thickness: 186 – 206 mm), thermal conductivity: U = 0.20 W/m²K
- Neopor 186 mm (wall thickness: 226 – 246 mm), thermal conductivity: U = 0.16 W/m²K
- Neopor 246 mm (wall thickness: 266 – 286 mm), thermal conductivity: U = 0.12 W/m²K
EXTERIOR FACADE
- Plastered facade
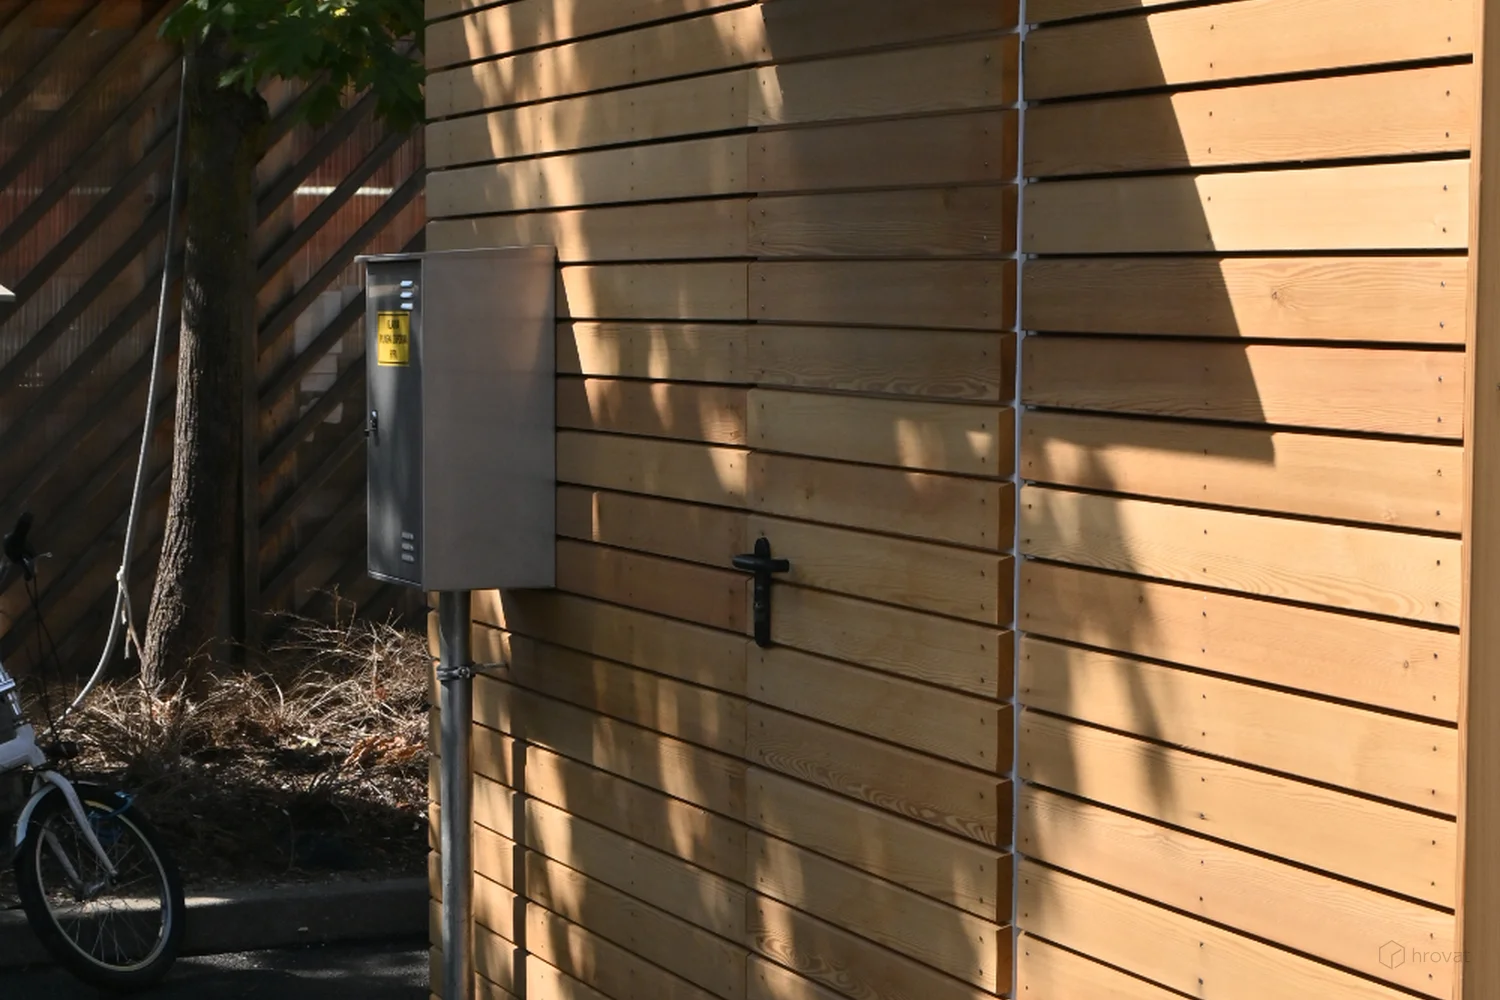
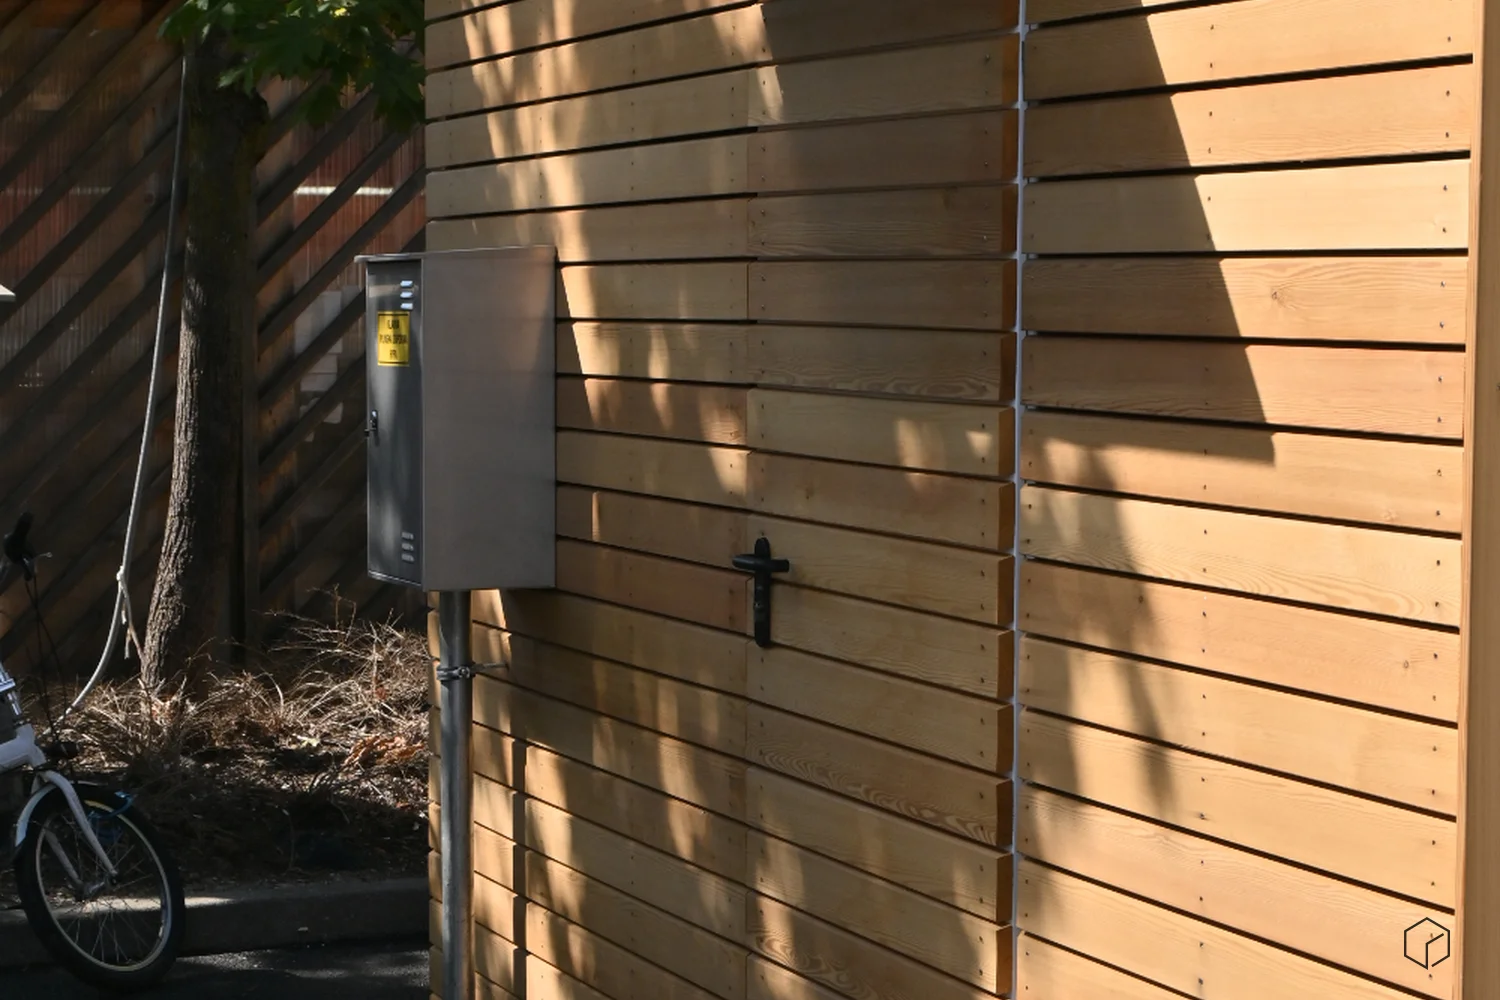
- Siberian larch
- Eternit panels
- Prefa sheet metal
- Material samples can be seen in our showroom.
INTERIOR WALL AND CEILING CLADDING
- Siberian larch paneling
- Visible OSB
- Whitewashed wall
- Spruce glued panels
- Chipboard panels imitating a whitewashed wall
- Material samples can be seen in our showroom.
ROOF STRUCTURE
- Roofing: Sika roofing, which represents a premium and durable solution for flat roofs.
- The roof is expected to have a 1% slope; the house design offers the appearance of a flat roof.
- Sheet metal flashings can be selected; COLOR CHART
- Insulation thickness in the roof:
- None (basic version)
- Neopor 186 mm (ceiling thickness: 226 – 246 mm), thermal conductivity: U = 0.16 W/m²K
- Neopor 246 mm (ceiling thickness: 266 – 286 mm), thermal conductivity: U = 0.12 W/m²K
FLOOR AND BASE CONSTRUCTION
- Hot-dip galvanized and painted metal substructure with leveling feet. This allows the module to be elevated, which ensures ventilation and low moisture at ground level, thereby extending the service life of the module.
- Wooden frame structure protected against moisture and weather influences.
- Floor insulation thickness:
- Without insulation (basic version)
- Neopor 86 mm (floor thickness: 130 - 150 mm), thermal conductivity: U = 0.34 W/m²K
- Neopor 146 mm (wall thickness: 156 – 176 mm), thermal conductivity: U = 0.20 W/m²K
- Flooring choice: PVC flooring or parquet. Samples can be seen in our showroom.
WINDOWS AND DOORS
- Windows: made of tempered single glass (non-insulated kiosk) or insulated glazing with opening option (insulated kiosk)
- Entrance door: sliding door (non-insulated kiosk) or metal insulated hinged door (insulated kiosk)
ELECTRICAL INSTALLATIONS
- Our company carries out the electrical installations in full, making the choice of components simple and the execution high-quality.
- For lighting, LED strips built into the ceiling, LED tube lights, or LED ceiling lights are available.
- The number and position of sockets and switches can be chosen freely.
- The installations are combined in a central electrical cabinet; the electricity connection to the facility is planned under the stand at a predetermined location.
MECHANICAL INSTALLATIONS (additional equipment)
- Plumbing: complete installation for the bathroom and kitchen. Connection from the floor slab at a predetermined location.
- Sanitary wastewater and sewage: complete installation. Connection from the floor slab at a predetermined location.
HEATING AND COOLING (additional equipment)
- IR panels: a very efficient, affordable, and simple way of heating. It is possible to choose the power, panel color, and location. The panels are controlled via a digital control unit.
- Air conditioner.
Optional additional equipment


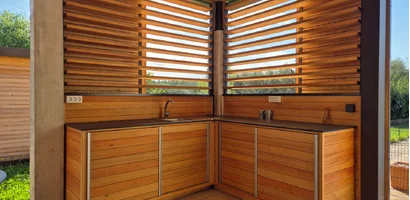


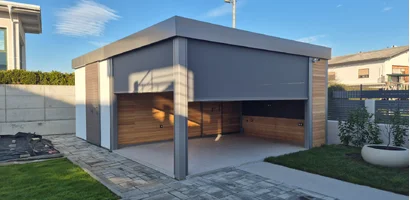


Facades
You can choose from several facade options, and we can also customize the color for you.


Your professional advisor

Marko Hrovat
representative and co-owner
I will be delighted to answer all your questions and concerns.
I can be reached at the phone number 01 724 82 05, from Monday to Thursday between 8 AM and 4 PM and on Fridays between 6 AM and 2 PM or at the email address info@hrovat.net
Hrovat company in the media
Follow us




CO2-neutral craftsman


-
successful business years of the family company
-
 +
+Cubie houses made
-
No.
in modular construction from natural materials
-
dedicated and professional colleagues
-