Pergola Kobarid


Pergola Kobarid
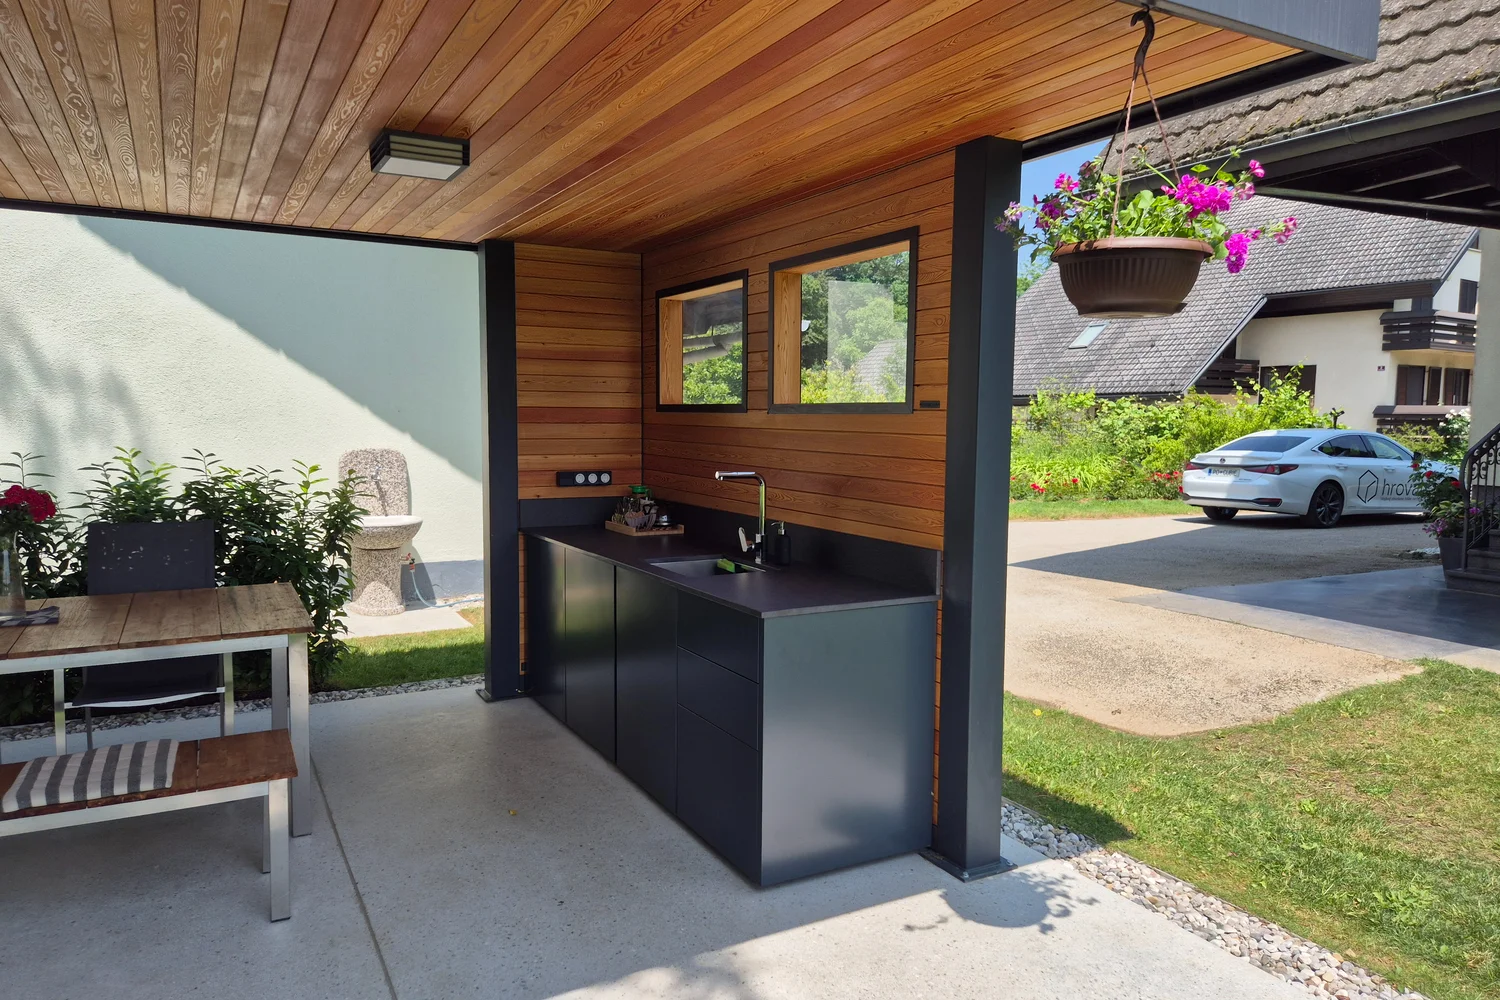
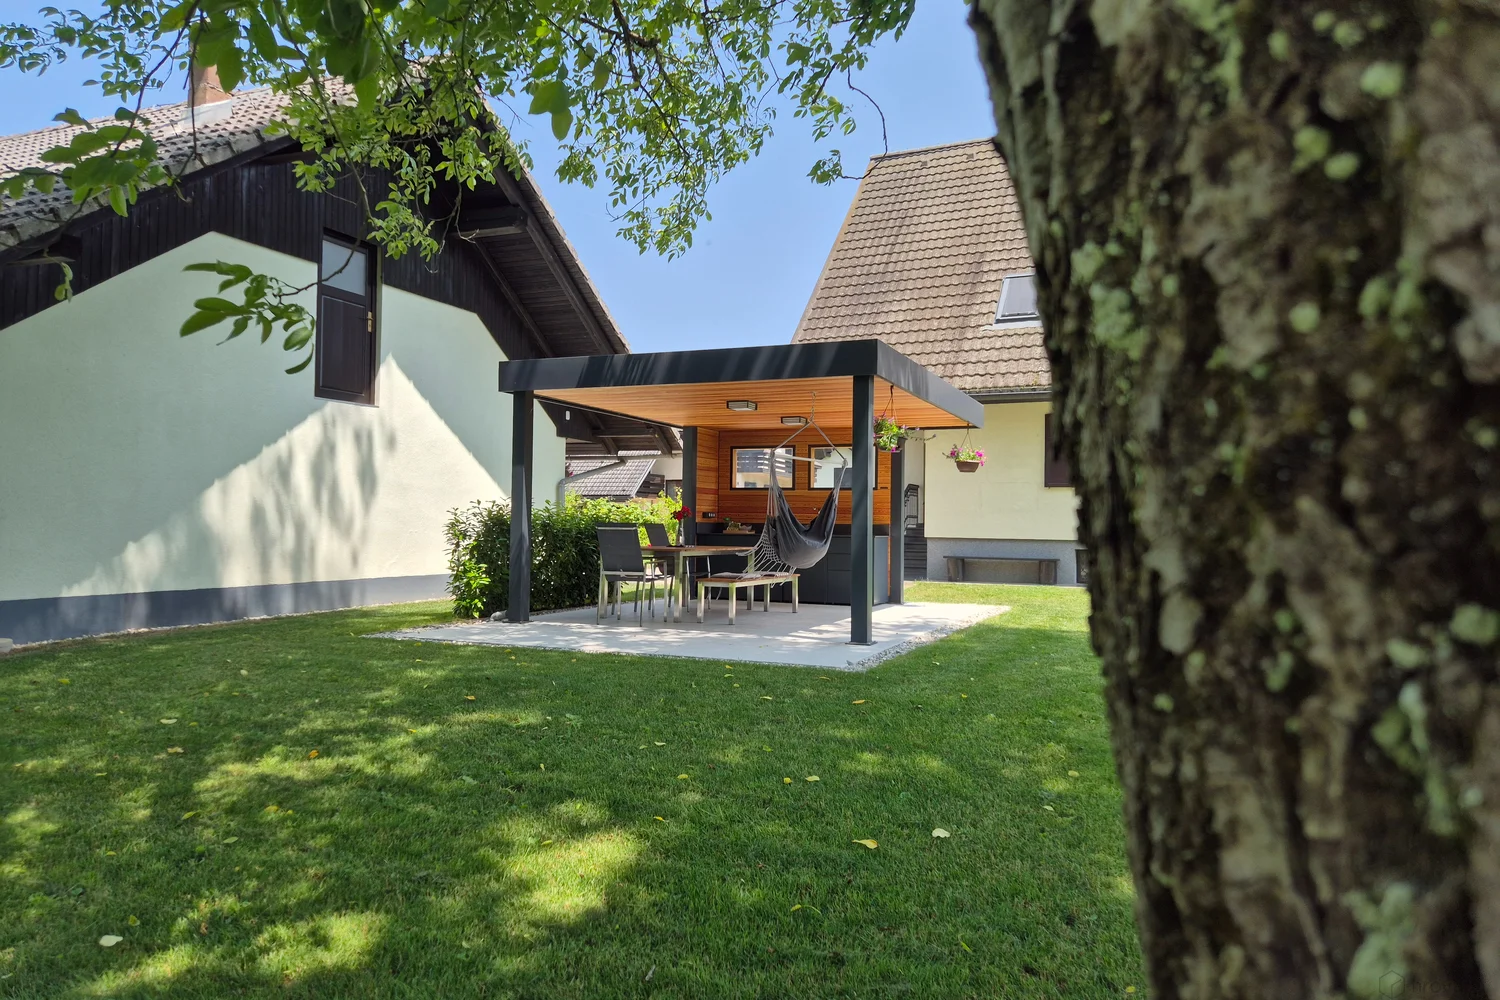
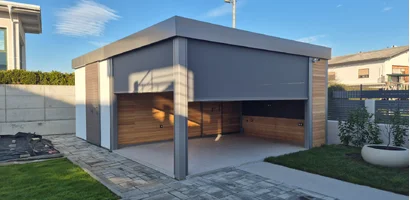
A custom-made pergola that truly impresses. At the client’s request, we designed a structure that combines functionality, the warmth of natural materials, and aesthetic harmony with the surroundings.
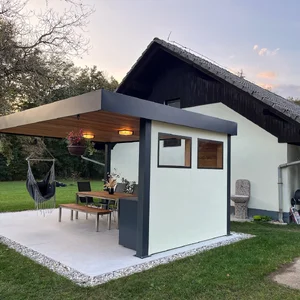
We clad the interior with wood for a homely feel, while the exterior was finished with a plaster facade in a shade coordinated with the house facade – as the pergola is situated on a beautiful rural farm.
The result is more than just a pergola: it is a unique corner for relaxing outdoors, spending time with loved ones, or – as in the case of our client – even for pleasant work from home. Authentic, warm, and functional. Just as it should be.
Pergola dimensions:
500 x 400 x 263 cm (length x width x height)
Are you interested in what kind of pergolas we have already created?
This Cubie pergola or canopy is just one of many that we have made according to the client’s wishes and needs. Over all these years, we have not made even two identical pergolas.
We strive to deliver you a comfortable, functional and refined Cubie pergola that will serve you for years. You will finally have your dream garden, where you will spend your free time in nature, surrounded by your loved ones.
Nor do we forget about the details, which will satisfy the eye of even the most demanding people with a sense of aesthetics. We regularly follow contemporary architecture trends and adapt our innovative Cubie canopies to the time and place.
We gladly take on every challenge you have for us. Based on many years of experience, we can also advise you on many things, or advise against them.
You can view more references here. You can also use filters for searching.
What kind of pergola/canopy would you like?
We can customize the dimensions for you, the facade on enclosed walls, we also make kitchens, produce brise-soleils or sliding walls for shading purposes.
You can choose from many materials, colors, and additional equipment.
Do you like exactly this kind of pergola? Of the same dimensions, identical design? For orders of reference pergolas, we offer a discount.
Do you have additional questions? Maybe you can find the answer among frequently asked questions.
Interested in more? Write to us at info@hrovat.net or call us at +386 (0)1 724 82 05
-
Would a GARDEN HOUSE suit you better? Click here.
- Every Cubie pergola is custom-made.
- It requires no maintenance.
- We deliver the house assembled - delivery takes 1 hour.
- Made to last. It will be with you for more than one generation.








STANDARD EQUIPMENT AND FEATURES OF THE CUBIE PERGOLA:
BASIC FRAMEWORK
- Dimensions by agreement and are not limited.
- Design modular (we deliver the pergola finished) or, in the case of larger dimensions or limited access by truck, we complete it on site.
- Modern flat roof design: from the outside the roof is completely flat, while the roofing has a minimal slope that directs water to a pre-agreed gutter position.
- Robust double ceiling for comfortable living on hot summer days: the roofing is fixed to the structural panel, and the ceiling is fixed beneath it. The total roof thickness is 8 cm, which successfully withstands hot summer days.
- Hot-dip galvanized and painted metal structure, which ensures a long service life of the pergola and high resistance to weather conditions (snow, wind).
- High-quality and tested technical solutions: the pergola is designed based on many years of experience, so we use only solutions that have been repeatedly tested in practice and function in the long term, without maintenance or failures.
- Adaptable design: the final appearance of the pergola can be coordinated with the design of the residential house next to which the pergola is located (type of ceiling, structure color, etc.)
ROOF
- Roof: flat roof with a minimal slope, suitable for high snow loads.
- Roof membrane: high-quality Sika membrane in a light or dark color suitable for flat roofs.
- On the ceiling from the inside, OSB boards are visible as standard equipment.
- Optional ceiling in Siberian larch or plaster.
- Flashings at the roof, floor, and corners protected with sheet metal, for which you can choose the color shade; COLOR CHART.
- Gutter with downspout integrated into any post.
ADDITIONAL EQUIPMENT
- Installation LED lights in the ceiling with dimmer and motion sensor option.
- Sliding shutters for shading.
- Wooden brise-soleils as a partition wall for protection from the sun and wind.
- Screen blinds electrically operated.
- Wooden terrace made of Siberian larch.
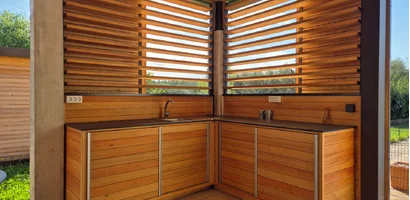
- Summer kitchen in Cubie style, with countertop and shelves, weather-resistant.
Optional additional equipment






-
successful business years of the family company
-
 +
+Cubie houses made
-
No.
in modular construction from natural materials
-
dedicated and professional colleagues
-


CO2-neutral craftsman


Mizarstvo Hrovat in the media
Follow us