Modular house Cubie 96 m2


Modular house Cubie 96 m2
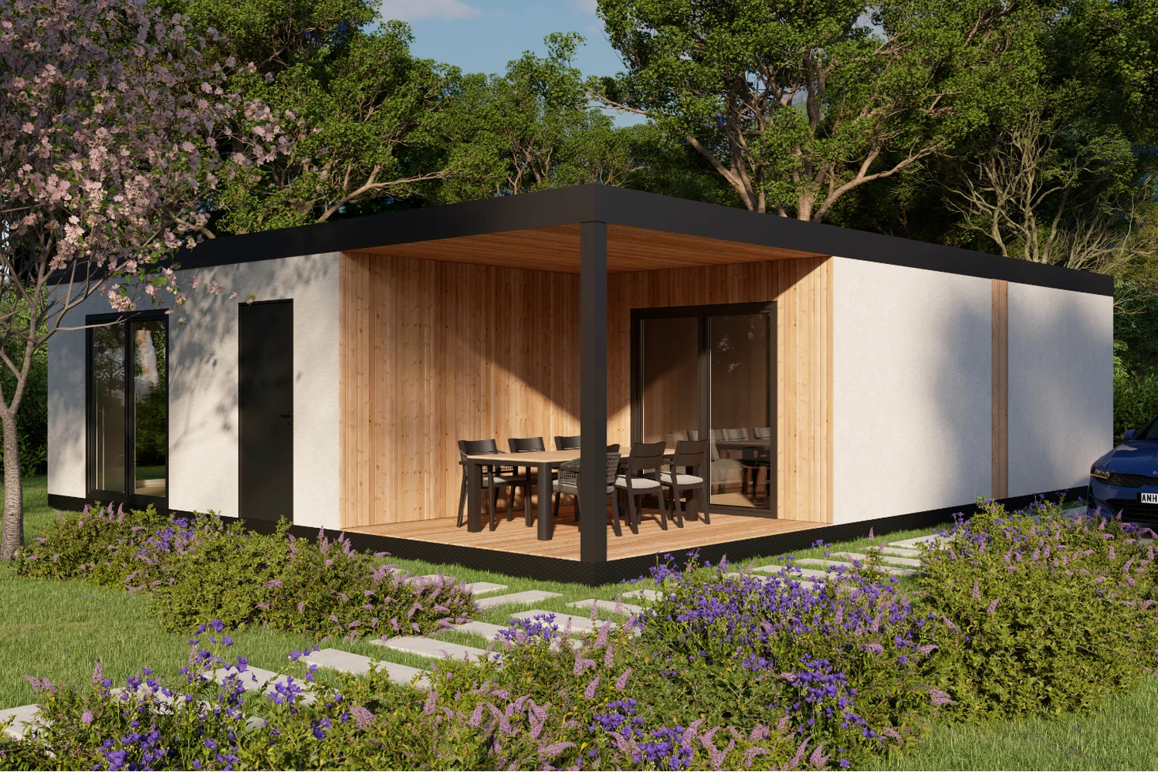
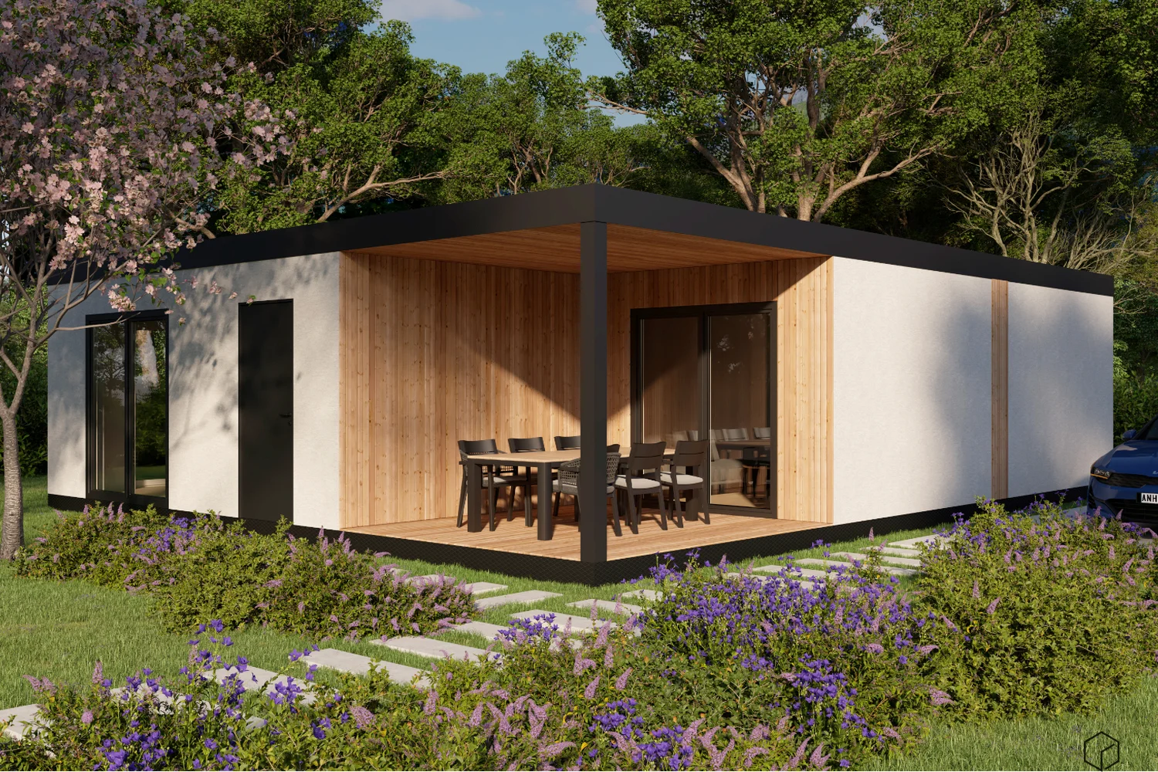
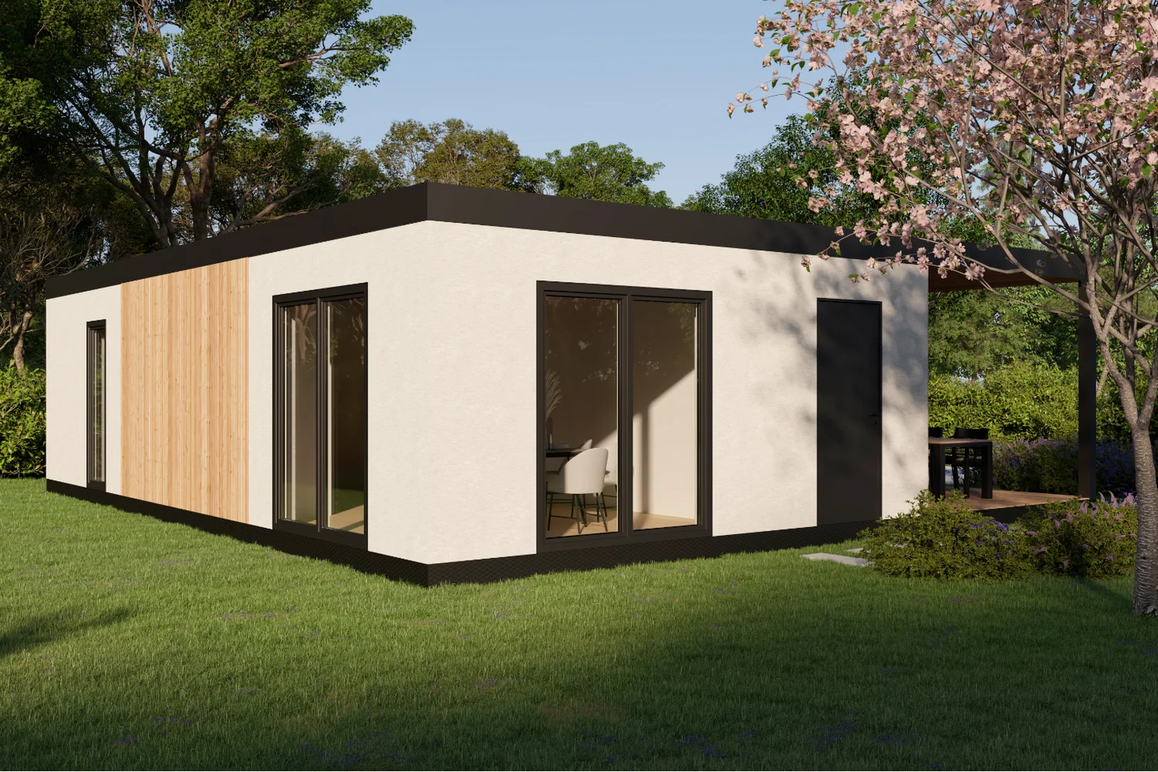
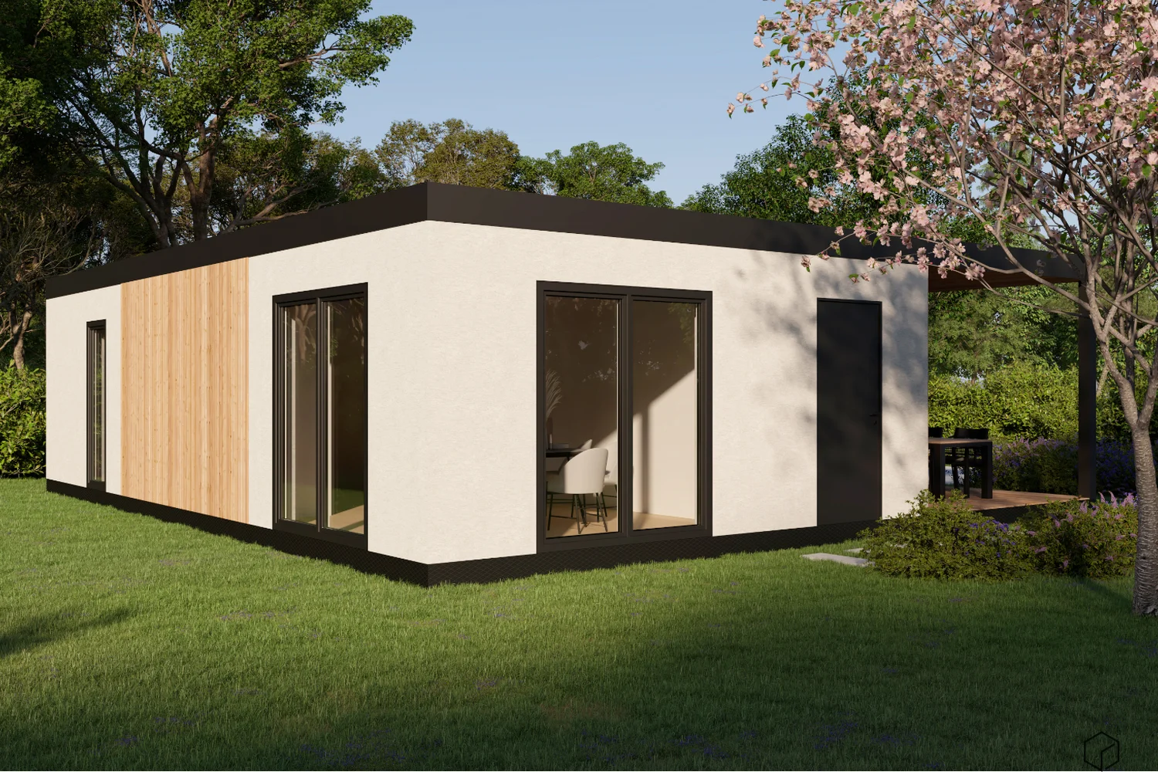
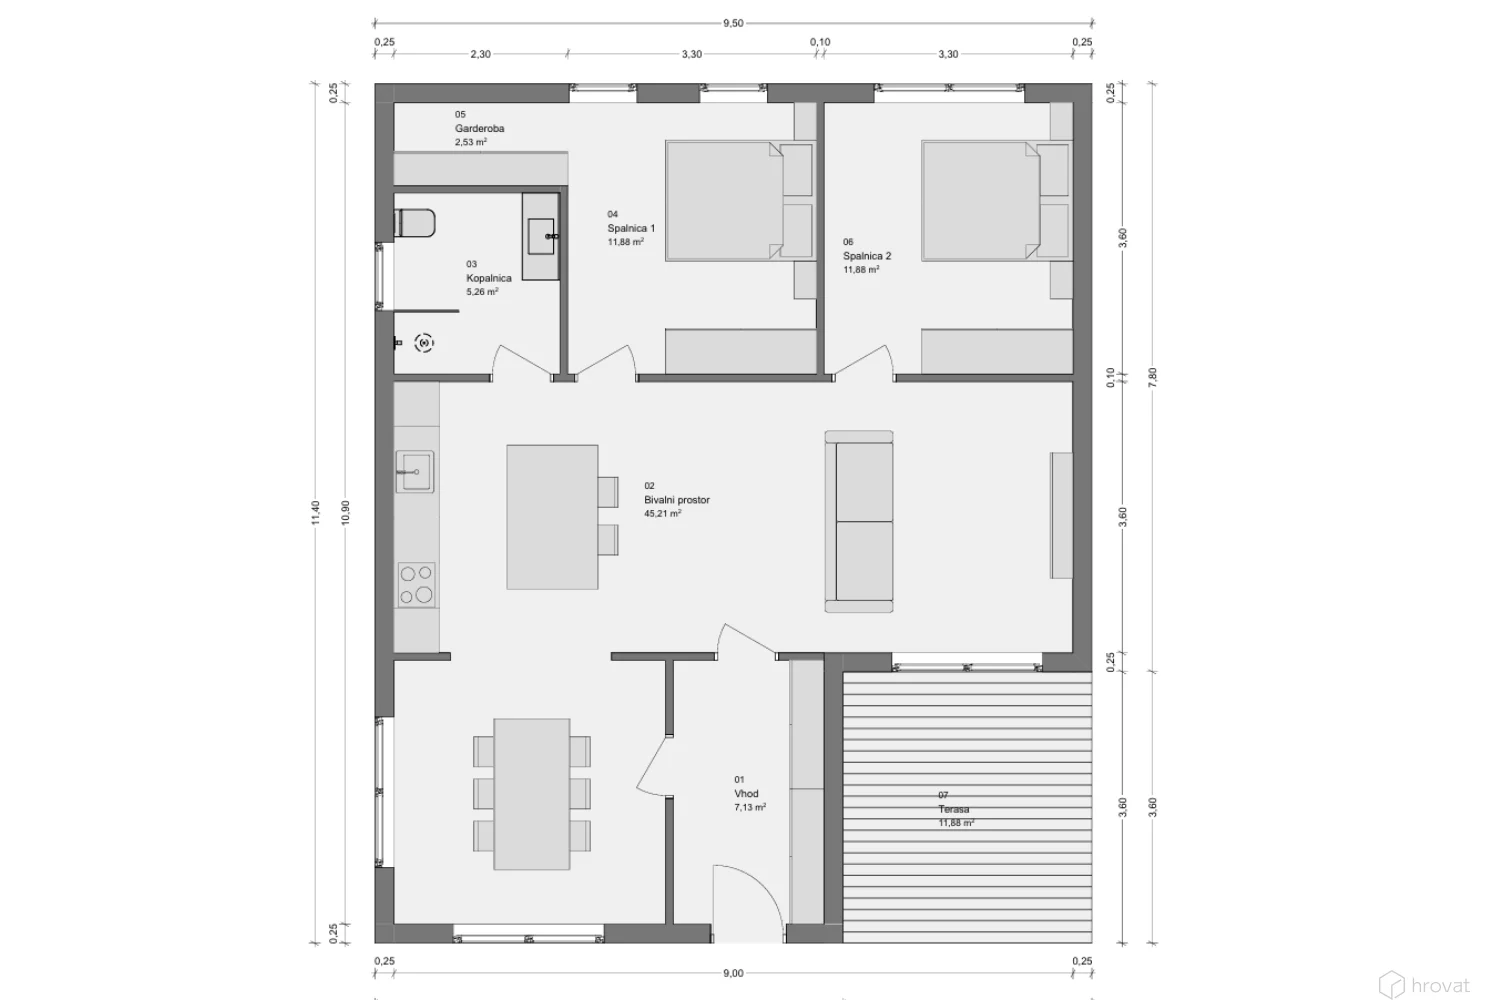
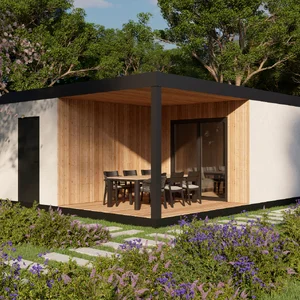
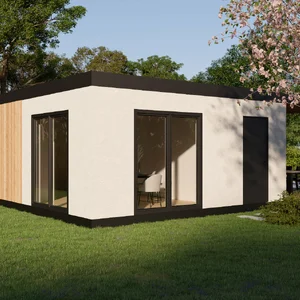
A residential house with 96.3 m2 of living space and an 11.9 m2 terrace. Including the terrace, it measures just over 108 m2. Inside the house there is a larger living area with a kitchen, a dining room, 2 rooms, and a bathroom. Enough space for a family with 1 or 2 children.
Dimensions of the modular house:
9.5 x 11.4 m (12 m2 terrace)
--
Welcome to the world of modern modular residential houses, where we do not compromise on quality.
At Hrovat, we create premium Cubie modular houses, which provide a perfect retreat and quality living in harmony with nature, surrounded by your loved ones. Because time with loved ones, health, and inner peace are what truly matter in life.
Our thoughtful design combines modern style with functionality, allowing you to enjoy relaxed living.
Thanks to the very modular construction in a controlled production process we can build the house for you in a short time and our goal is that once we design your dream house together with you, the construction does not waste your valuable time or cause you additional stress and unforeseen extra costs.
High-quality materials ensure a long service life and energy efficiency, while the modular structure allows the house spaces to be adapted to your wishes through different periods of your life and mobility.
We deliver the house in modules, by hiab truck, so the house is completed in 3–4 days and is then practically ready to move into.
Fulfill your long-held wish to live in nature with our standard Cubie modular houses.
Are you interested in learning more about a standard modular house?
We can adjust the dimensions of the conceptual floor plan according to your wishes. We also manufacture houses made to measure.
Write to us at info@hrovat.net or call us at +386 (0)1 724 82 05
Would you like more information about modular construction? Sign up for educational e-news HERE, where through a series of video content we teach you about this construction of the future.
-
Do you only need an INSULATED garden room for socializing? Click here.
- Turnkey price, with no unexpected additional costs.
- No stress from searching for and coordinating workers.
- Simplified preparation of documentation for obtaining a building permit.
- We deliver the house fully completed and install it on site in one day.

STANDARD EQUIPMENT AND FEATURES OF THE CUBIE MODULAR HOUSE:
BASIC INFORMATION
- Modular construction: we deliver the house fully finished, so installation on site is quick and easy. Usually, installation on site takes 1–2 days.
- We manufacture most sizes up to 100 m2, and also larger. The houses are made from one or more modules.
- Suitable for living all year round.
- Solid wooden construction suitable for high snow and wind loads.
- Insulation: stone wool or wood fiber.
CHOICE OF INSULATION
- Option to choose rock wool or wood fibers. See wall cross-sections with rock wool or wood fibers.
EXTERIOR FACADE OPTIONS:
- Plastered facade.
- Siberian larch.
- Compact panels.
- Prefa sheet metal.
- Material samples can be seen in our showroom.
OPTIONS FOR INTERIOR WALL AND CEILING CLADDING
- Whitewashed wall
- Larch paneling
- Spruce laminated panels
- Tilly oiled panels in white
- Chipboard panels in imitation of a whitewashed wall
- Thermo wood
Material samples can be seen in our showroom in Domžale.
ROOF STRUCTURE
- Roofing: Sika roofing, which represents a premium and durable solution for flat roofs.
- The roof is designed with approximately a 1% slope, and the house design offers the appearance of a flat roof.
- Sheet metal flashings can be selected; COLOR CHART
- Insulation thickness in the roof:
- rock wool or wood fiber thickness 25-30 cm
KONSTRUKCIJA TAL IN POD
- Kovinska podkonstrukcija z nivelirnimi tačkami. To nam omogoča, da je modul dvignjen, s čimer poskrbimo za zračenje in nizko vlažnost pri tleh, kar podaljša življenjsko dobo modula.
- Debelina izolacije v podu:
- kamena volna ali lesna vlakna debeline 140 - 180 mm
- Izbira poda: PVC pod ali parket. Vzorce je možno videti v našem razstavnem salonu.
WINDOWS AND DOORS
- Windows: high-quality solid spruce wooden windows by a Slovenian manufacturer, painted in the desired shade. Triple-pane Thermopane glazing (optionally also double glazing).
- Interior doors: standard design made of MDF material in hinged or sliding version.
- Entrance door as an optional extra: high-quality entrance door by the manufacturer Pirnar.
ELECTRICAL INSTALLATIONS
- Our company carries out the electrical installations in full, so the selection of components is simple and the execution is of high quality.
- The quantity and position of sockets and switches can be chosen freely.
- The installations are combined in a central electrical cabinet, and the electrical connection to the building is from the floor slab at a predetermined location.
- As additional equipment for lighting, LED strips built into the ceiling or LED ceiling lights are available.
MECHANICAL INSTALLATIONS
- Plumbing: complete installation for the bathroom and kitchen. Connection from the floor slab at a pre-determined location.
- Wastewater and sewerage: complete installation. Connection from the floor slab at a pre-determined location.






Modular house interior wall options


Facades
You can choose from several facade options, and we can also customize the color for you.


-
successful business years of the family company
-
 +
+Cubie houses made
-
No.
in modular construction from natural materials
-
dedicated and professional colleagues
-


CO2-neutral craftsman


Mizarstvo Hrovat in the media
Follow us